Member Features
Find Real Estate Bargain!
Full foreclosure details
Home value, equity and ownership info
Find homes priced below market
Get full access with a FREE Account
Already a member?
$599,000
Listing Price3beds
3baths
2,500sqft
120,226sqft lot
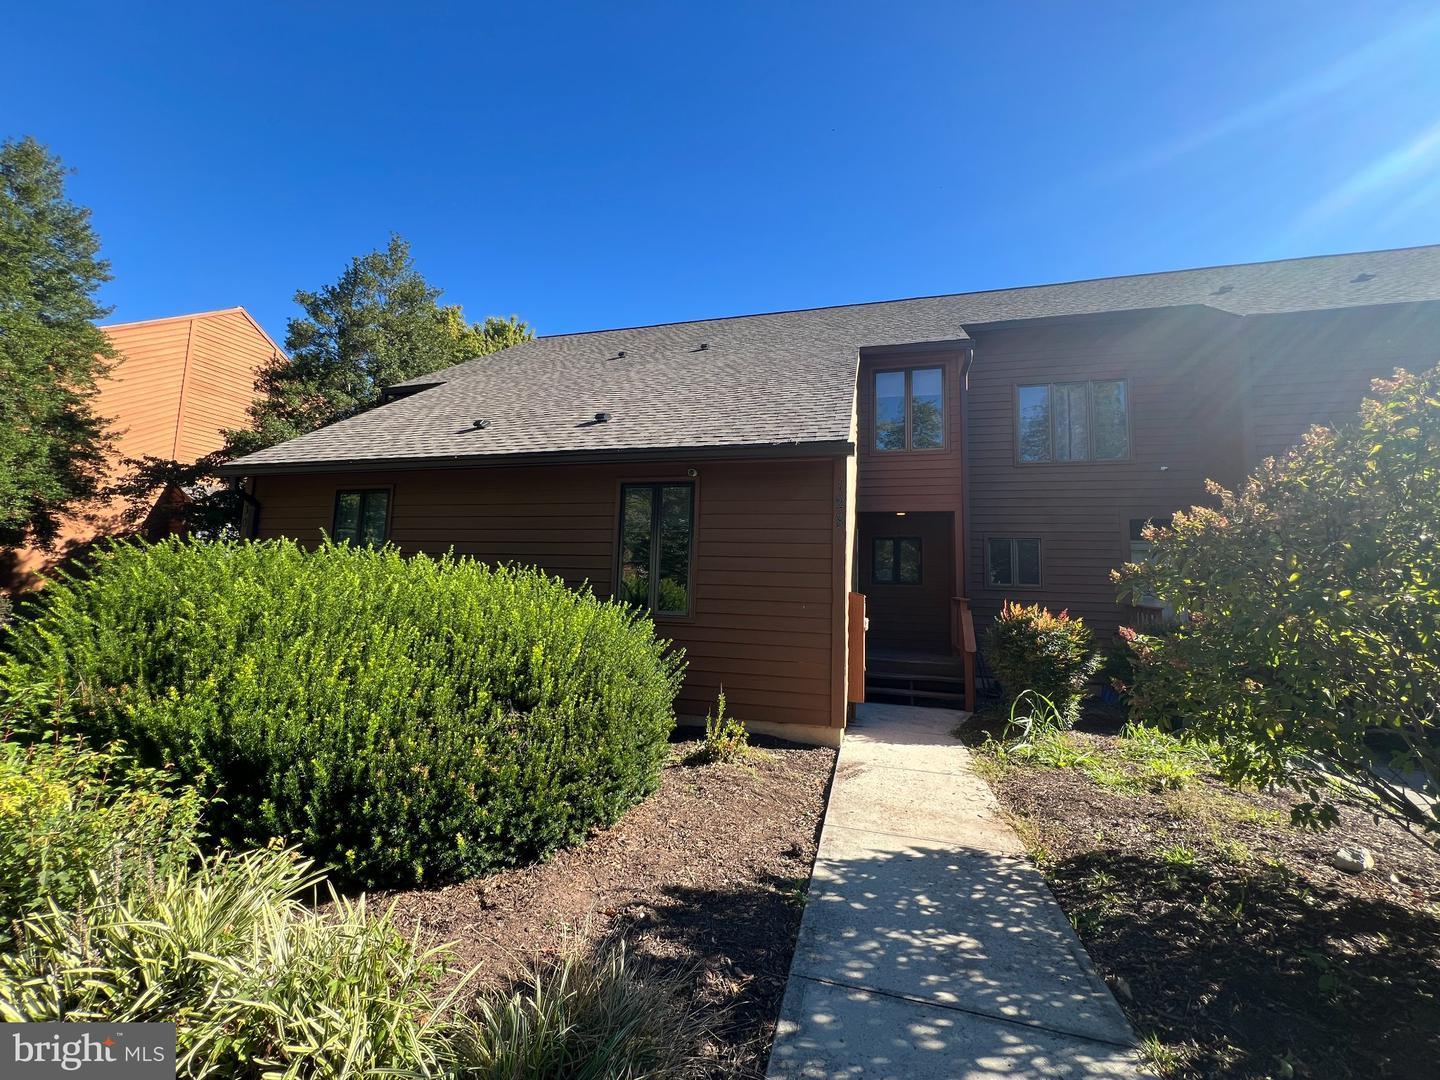
51 Liskey Ln, Hedgesville, WV 25427
Member Features
Find Real Estate Bargain!
Full foreclosure details
Home value, equity and ownership info
Find homes priced below market
Get full access with a FREE Account
Already a member?
For Sale
Off Market
Home type
Price / sqft
Year built
Home Details
Tucked into 2.76 wooded acres in The Woods, 51 Liskey Lane offers privacy, distinctive architecture, extensive updates, and a strong connection to its natural surroundings. A creek runs through the property, which borders the Stoney Lick golf course and offers seasonal winter views toward Sleepy Creek. Mature trees, expansive windows, multiple gabled rooflines, generous outdoor living spaces, and a large screened porch make the wooded setting part of everyday life. Recently refreshed throughout, the home features new exterior and some interior paint, updated lighting and fixtures, refreshed bathrooms, and a contemporary palette that highlights its natural light and architectural volume. Originally built in 1986, the residence offers approximately 2,762 finished square feet with three bedrooms and three full bathrooms. A major renovation and expansion around 2005-2006 added the main-level primary suite, additional living space, garage and workshop areas, finished attic space, an additional front bedroom, and kitchen improvements. Two bedrooms and two full baths are on the main level, including the primary suite, while upstairs offers a third bedroom, full bath, loft, and finished attic areas. The dramatic central living room features a soaring wall of windows, vaulted ceiling, hardwood floors, and wood-burning fireplace. The adjoining dining area flows into a bright kitchen with white cabinetry, granite countertops, newer stainless steel appliances, electric cooking, and gener
Interior Details
2500
3
3
Has Heating:
Yes
Heating Type:
Central
Has Cooling:
Yes
Cooling Type:
Central
Has Fuel:
Yes
Fuel Type:
Electric
Has Basement:
No
Basement Type:
No Basement
Has Flooring:
No
Flooring Type:
N/A
Has Fireplace:
Yes
Fireplace Type:
N/A
Property Details
120226
Yes
Yes
Type:
N/A
Location:
N/A
Status:
N/A
Number of Spaces:
N/A
N/A
N/A
N/A
N/A
N/A
N/A
N/A
Construction Details
Cape Cod
Brick Veneer
N/A
N/A
N/A
Tax History
Year
Amount
Land
Improvement
Percent Change
Assessment
2020
$1,446
$19,320
$103,860
--%
$123,180
2019
$1,170
$19,320
$99,660
--%
$118,980
2018
$1,138
$18,600
$97,560
--%
$116,160
2017
$1,126
$19,080
$95,400
--%
$114,480
2016
$1,102
$18,360
$93,300
--%
$111,660

Average Home Price in 25427
Nearby Properties
Zip Code
Price
Bed
Bath
Sqft
Lot
Sold Date
$369,900
3 Beds
3 Baths
2,640 Sqft
32,670 Lot (sqft)
Sold 10/26/2026
$599,000
$599,000
3 Beds
3 Baths
2,500 Sqft
120,226 Lot (sqft)
Sold 10/27/2026
$445,000
4 Beds
3 Baths
2,569 Sqft
21,344 Lot (sqft)
Sold 10/13/2026
$364,398
$364,398
3 Beds
2.5 Baths
2,504 Sqft
47,916 Lot (sqft)
Sold 10/27/2026
$378,789
3 Beds
2 Baths
2,172 Sqft
39,204 Lot (sqft)
Sold 10/26/2026