Member Features
Find Real Estate Bargain!
Full foreclosure details
Home value, equity and ownership info
Find homes priced below market
Get full access with a FREE Account
Already a member?
$475,000
Listing Price5beds
3baths
1,722sqft
--sqft lot
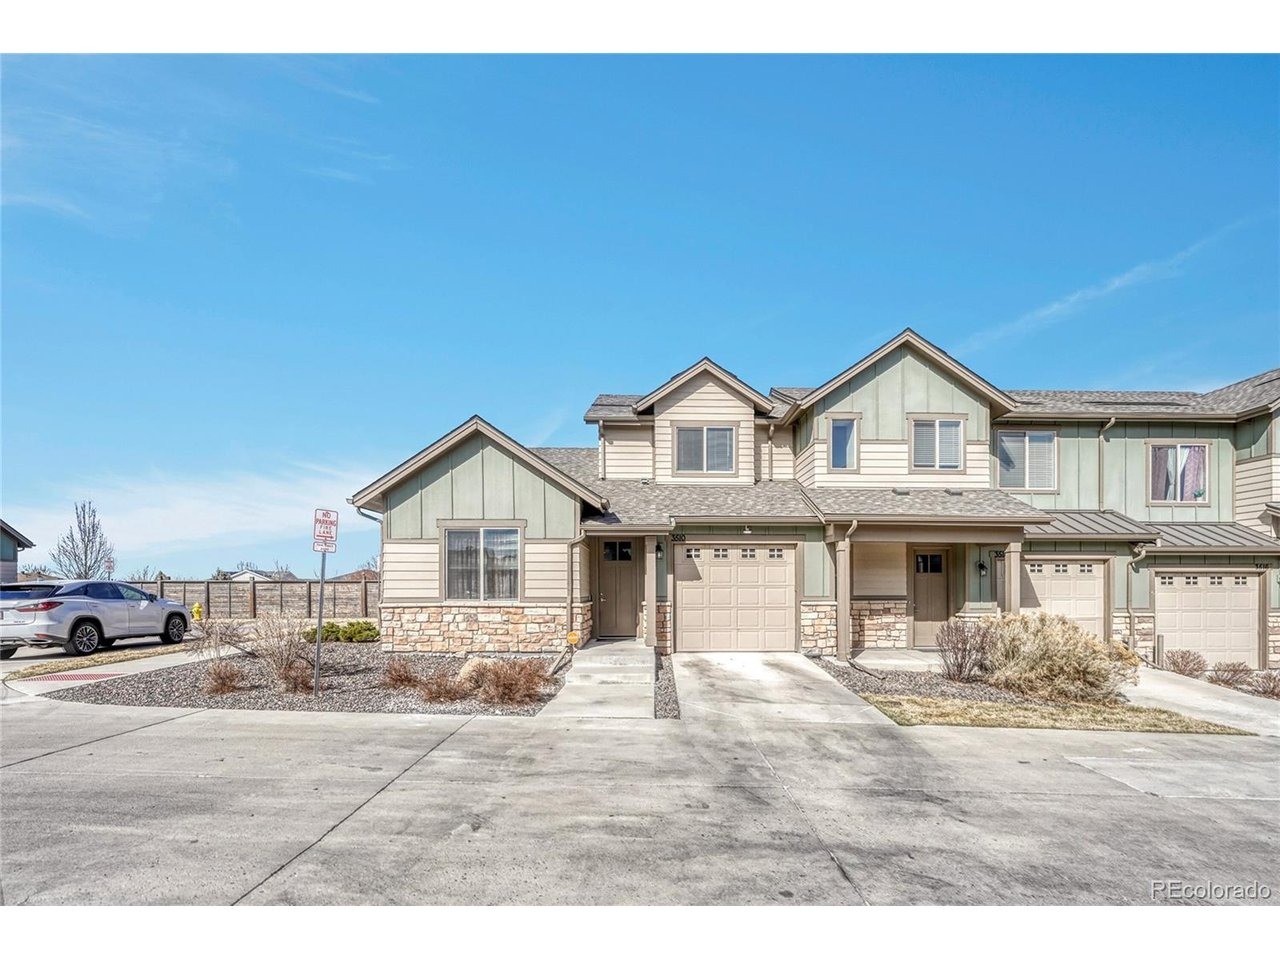
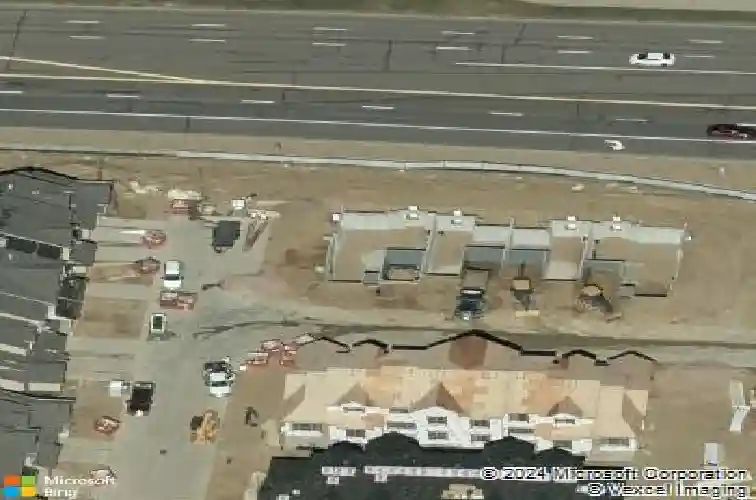
3510 S Lisbon Ct, Aurora, CO 80013
Member Features
Find Real Estate Bargain!
Full foreclosure details
Home value, equity and ownership info
Find homes priced below market
Get full access with a FREE Account
Already a member?
Recently Sold
For Sale
Home type
Price / sqft
Year built
Home Details
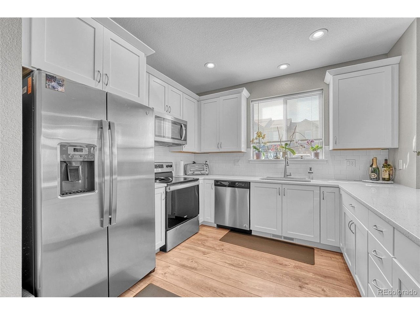
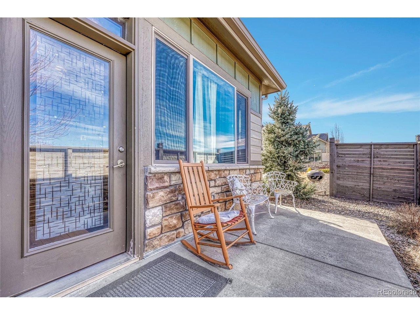
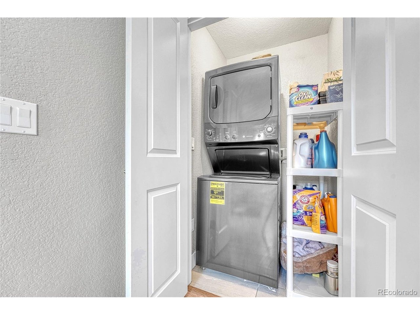
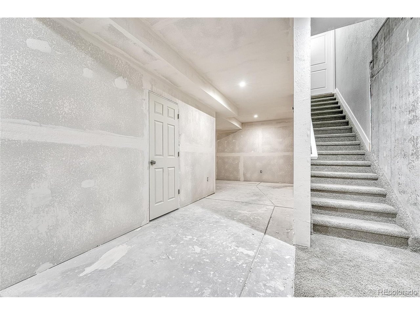
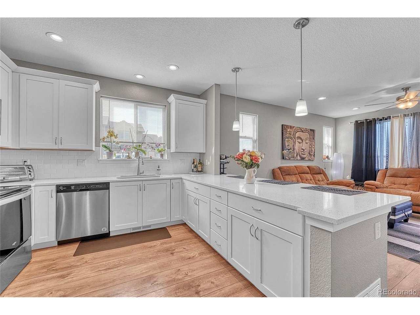
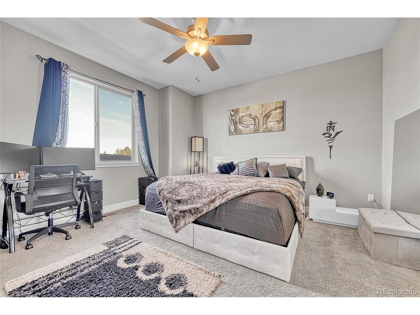
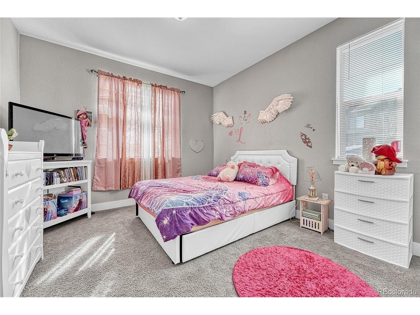
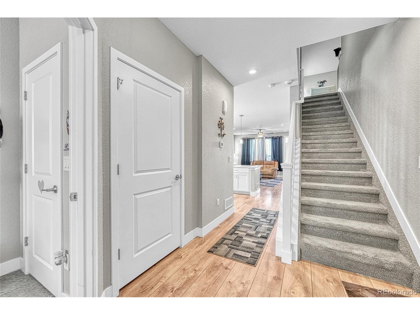
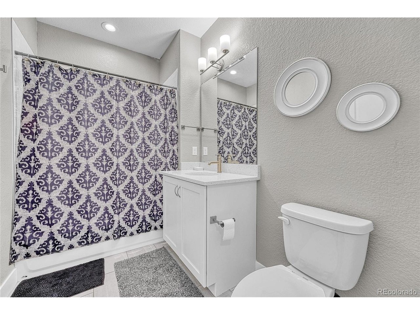
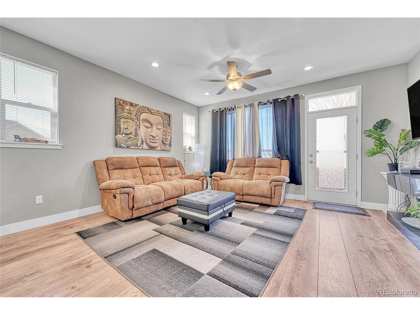
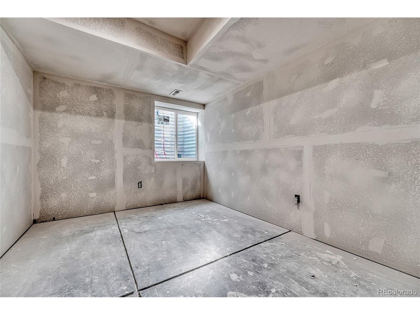
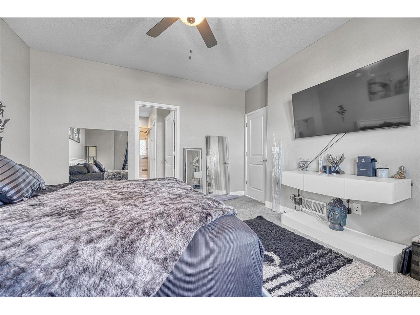
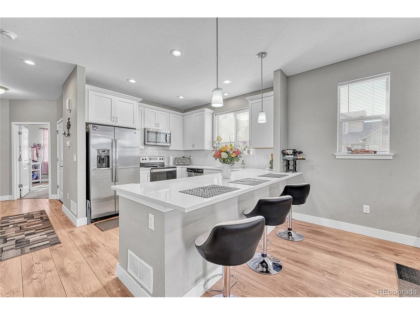
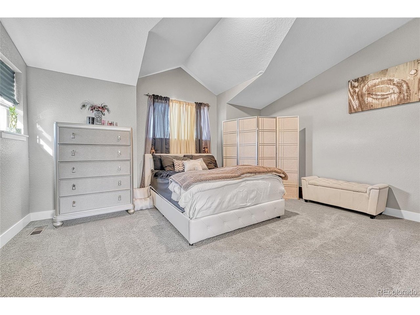
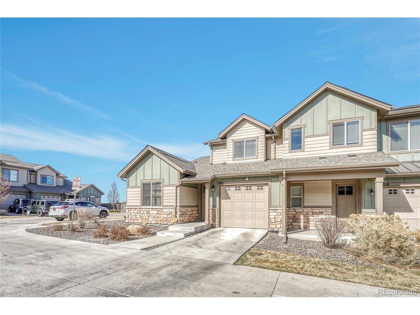
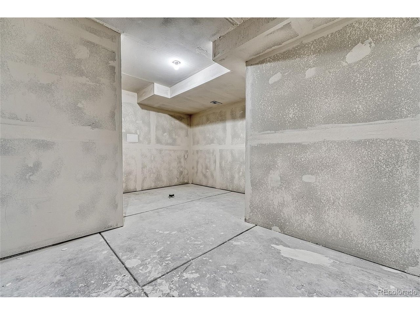
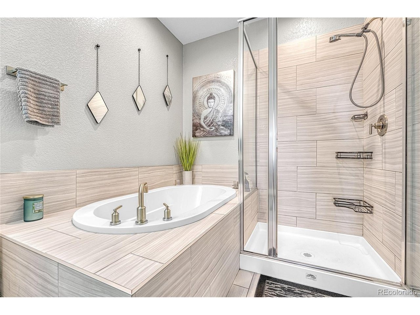
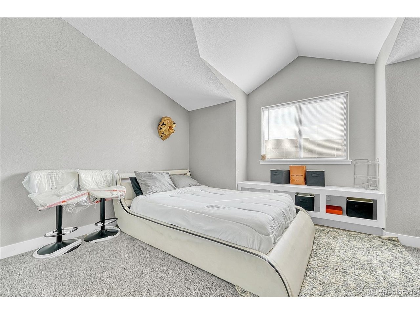
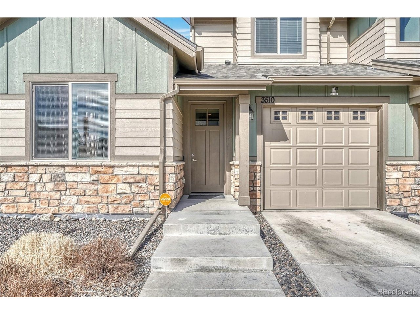
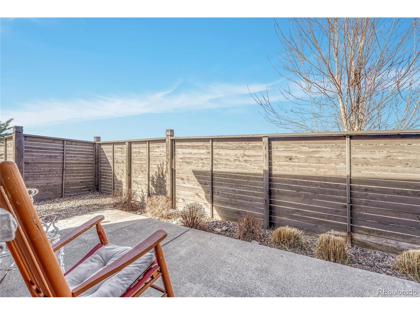
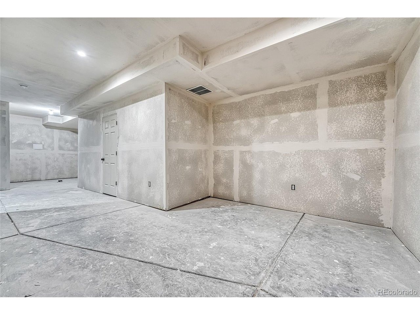
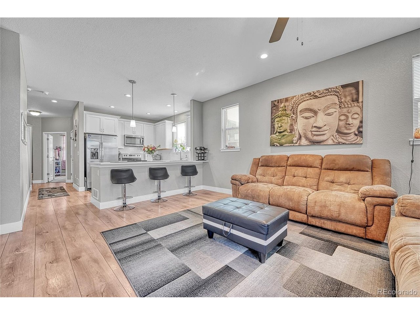
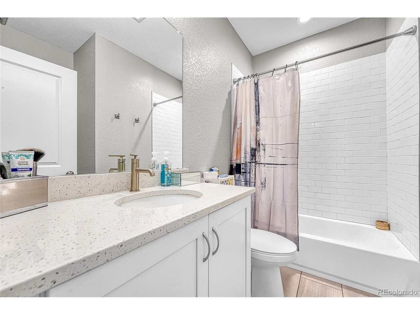
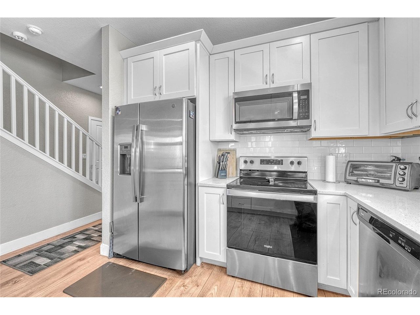
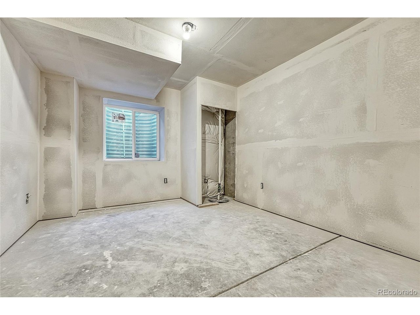
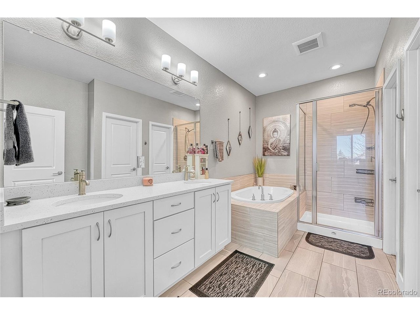
Welcome to your new home. This beautiful townhome boasts a Main Floor Primary Suite, attached garage, & huge basement! This end unit at Painted Ridge Townhomes features 2 bedrooms on main floor. Main Floor Primary Suite has 5 piece bath & large walk in closet, while other main floor bedroom also has attached full bathroom & functions as a 2nd primary or guest bedroom! Open floor plan as family room flows into kitchen that features quartz counters, stainless appliances & tons of counter/cabinet space. Soft close cabinets/drawers. Main floor laundry. Upper floor has vaulted ceilings, large loft, bedroom & bathroom -- the upper floor functions almost like its own private residence! Concrete patio. HOA includes snow & trash removal, landscaping, exterior maintenance w/ roof! In Cherry Creek School District. Close to DIA airport, E-470, shopping, schools, parks.
Interior Details
1722
5
3
Has Heating:
Yes
Heating Type:
Forced Air With Air Conditioning
Has Cooling:
Yes
Cooling Type:
Central
Has Fuel:
No
Fuel Type:
N/A
Has Basement:
No
Basement Type:
Basement (unspecified)
Has Flooring:
No
Flooring Type:
N/A
Has Fireplace:
Yes
Fireplace Type:
N/A
Property Details
N/A
No
No
Type:
Driveway
Location:
N/A
Status:
N/A
Number of Spaces:
0
No
No
No
No
Yes
No
No
Construction Details
Bi-level
Wood Siding
N/A
N/A
Composition Shingle
Tax History
Year
Amount
Land
Improvement
Percent Change
Assessment
2019
$832
$6,480
$5,516
--%
$11,996
2019
$832
$6,435
$1,788
--%
$8,223
2017
$507
$5,229
$0
--%
$5,229
2017
$507
$5,073
$0
--%
$5,073
2016
$328
$3,239
$0
--%
$3,239

Average Home Price in 80013
Nearby Properties
Zip Code
Price
Bed
Bath
Sqft
Lot
Sold Date
$349,000
$349,000
2 Beds
3 Baths
1,602 Sqft
1,413 Lot (sqft)
Sold 10/14/2026
$379,827
$379,827
2 Beds
3.5 Baths
1,602 Sqft
1,394 Lot (sqft)
Sold 09/26/2026
$475,000
$475,000
5 Beds
3 Baths
1,722 Sqft
0 Lot (sqft)
Sold 05/27/2026
$475,190
$475,190
3 Beds
3 Baths
1,722 Sqft
2,475 Lot (sqft)
Sold 10/27/2026
$500,000
$500,000
3 Beds
3 Baths
1,722 Sqft
0 Lot (sqft)
Sold 10/13/2026
$510,000
$510,000
4 Beds
4 Baths
1,722 Sqft
2,640 Lot (sqft)
Sold 10/13/2026