Member Features
Find Real Estate Bargain!
Full foreclosure details
Home value, equity and ownership info
Find homes priced below market
Get full access with a FREE Account
Already a member?
$350,000
Listing Price4beds
3baths
2,529sqft
69,260sqft lot
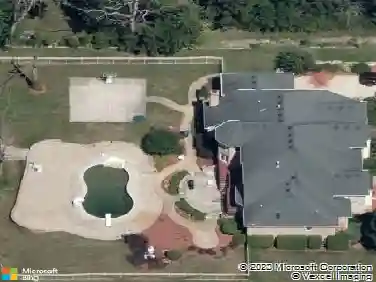
21400 Lisa Ln, Steger, IL 60475
Member Features
Find Real Estate Bargain!
Full foreclosure details
Home value, equity and ownership info
Find homes priced below market
Get full access with a FREE Account
Already a member?
For Sale
Off Market
Home type
Price / sqft
Year built
Home Details
Discover this charming brick ranch set on a quiet street surrounded by mature trees, offering peace and privacy with beautiful pond views. Updates include furnace (2024), A/C (2018), washer/dryer (2024) and roof (around 10 years). This home features 3 bedrooms and 2 full bathrooms on the main level, including a primary suite with a walk-in closet and private bath. The open-concept kitchen, dining, and living areas showcase vaulted wood ceilings with oversized skylights, filling the space with natural light. A stunning stone, see-through fireplace serves as the centerpiece of the main level. Enjoy the outdoors from the wraparound deck overlooking the pond or the enclosed porch just off the kitchen-perfect for morning coffee or evening relaxation. The basement provides even more living space with a large family room, additional bedroom, full bathroom and a spacious crawl area for storage. Property includes a private well and septic system. This home provides a truly serene setting with modern comforts and is ideal for those seeking privacy, space and natural beauty. Ideal location just minutes from interstate access, schools, restaurants, bars, golf courses and so much more. Schedule your showing today!
Interior Details
2529
4
3
Has Heating:
Yes
Heating Type:
Yes
Has Cooling:
Yes
Cooling Type:
Central
Has Fuel:
No
Fuel Type:
N/A
Has Basement:
No
Basement Type:
Unfinished
Has Flooring:
No
Flooring Type:
N/A
Has Fireplace:
Yes
Fireplace Type:
N/A
Property Details
69260
No
No
Type:
Garage, Attached
Location:
N/A
Status:
N/A
Number of Spaces:
3
N/A
N/A
N/A
N/A
N/A
N/A
N/A
Construction Details
Ranch
Brick/stone (brick And/or Stone)
N/A
N/A
Asphalt
Tax History
Year
Amount
Land
Improvement
Percent Change
Assessment
2018
$8,947
$5,194
$20,156
--%
$25,350
2017
$10,669
$5,194
$24,634
--%
$29,828
2016
$10,343
$3,463
$24,549
--%
$28,012
2015
$10,300
$3,463
$24,549
--%
$28,012
2014
$10,287
$3,463
$24,549
--%
$28,012
2012
$9,511
$3,463
$25,477
--%
$28,940
2011
$8,892
$3,463
$25,477
--%
$28,940

Average Home Price in 60475
Nearby Properties
Zip Code
Price
Bed
Bath
Sqft
Lot
Sold Date
$350,000
$350,000
4 Beds
3 Baths
2,529 Sqft
69,260 Lot (sqft)
Sold 10/13/2026