Member Features
Find Real Estate Bargain!
Full foreclosure details
Home value, equity and ownership info
Find homes priced below market
Get full access with a FREE Account
Already a member?
$699,000
Listing Price2beds
2baths
1,353sqft
1,742sqft lot
7 Lisa Ct, Dobbs Ferry, NY 10522
Member Features
Find Real Estate Bargain!
Full foreclosure details
Home value, equity and ownership info
Find homes priced below market
Get full access with a FREE Account
Already a member?
For Sale
Home type
Price / sqft
Year built
Home Details
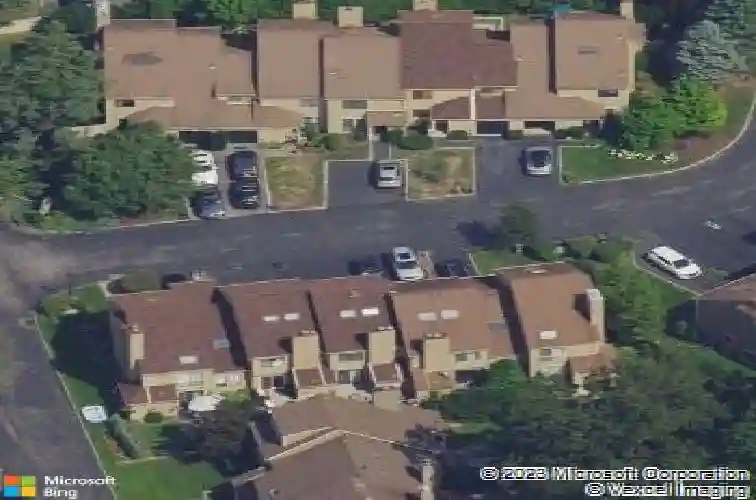
Come see this well maintained 2 bedroom Townhome in the sought after village of Dobbs Ferry. The layout is timeless. As you step into the foyer the spacious living room with plenty of natural sunlight fills your eyes and your senses. The dining area offers a comfortable setting for entertaining. The kitchen has plenty of counter space and is adorned with stainless steel appliances. Notice the wood burning fireplace as you head thru the sliding glass door to an oversized deck where you will enjoy many gatherings. The 2nd floor primary bedroom easily fits a king size bed and has large closets and dressing area & a full bathroom. A few steps away you'll see the washer/driver, laundry closet, the hall bath and the second bedroom. The 3rd floor has two newly installed skylights, a spacious layout for relaxing or a home office and features plenty of of storage space under the eaves. Villas on the Ridge has a private pool for your summer enjoyment. Schedule your showing today! Taxes do not reflect Star savings.
Interior Details
1353
2
2
Has Heating:
No
Heating Type:
N/A
Has Cooling:
No
Cooling Type:
N/A
Has Fuel:
No
Fuel Type:
N/A
Has Basement:
No
Basement Type:
No Basement
Has Flooring:
No
Flooring Type:
N/A
Has Fireplace:
Yes
Fireplace Type:
N/A
Property Details
1742
Yes
Yes
Type:
Garage, Basement
Location:
N/A
Status:
N/A
Number of Spaces:
0
No
No
No
No
Yes
No
No
Construction Details
N/A
N/A
N/A
N/A
N/A
Tax History
Year
Amount
Land
Improvement
Percent Change
Assessment
2019
$12,804
$224,400
$230,400
--%
$454,800
2018
$14,794
$224,400
$217,800
--%
$442,200
2017
$14,565
$224,400
$200,900
--%
$425,300
2017
$12,435
$224,400
$196,700
--%
$421,100
2016
$13,947
$800
$10,800
--%
$11,600
2014
$13,104
$800
$10,800
--%
$11,600

Average Home Price in 10522
Nearby Properties
Zip Code
Price
Bed
Bath
Sqft
Lot
Sold Date
$900,535
-- Beds
2 Baths
1,364 Sqft
4,792 Lot (sqft)
Sold 10/02/2026
$970,597
$970,597
-- Beds
1 Baths
1,380 Sqft
3,049 Lot (sqft)
Sold 09/22/2026
$789,481
2 Beds
2 Baths
1,424 Sqft
5,227 Lot (sqft)
Sold 09/03/2026
$--
-- Beds
1 Baths
1,510 Sqft
16,117 Lot (sqft)
Sold 07/10/2026
$1,178,557
$1,178,557
-- Beds
2 Baths
1,314 Sqft
4,792 Lot (sqft)
Sold 07/07/2026
$699,000
$699,000
2 Beds
2 Baths
1,353 Sqft
1,742 Lot (sqft)
Sold 10/26/2026
$925,000
$925,000
-- Beds
1 Baths
1,452 Sqft
5,227 Lot (sqft)
Sold 07/10/2025
$619,000
2 Beds
2.5 Baths
1,404 Sqft
1,742 Lot (sqft)
Sold 10/26/2026
$609,000
2 Beds
3 Baths
1,404 Sqft
2,614 Lot (sqft)
Sold 10/13/2026