Member Features
Find Real Estate Bargain!
Full foreclosure details
Home value, equity and ownership info
Find homes priced below market
Get full access with a FREE Account
Already a member?
$700,000
Listing Price5beds
3.5baths
3,726sqft
10,331sqft lot
4516 Linwood Trace Ln, Clermont, FL 34711
Member Features
Find Real Estate Bargain!
Full foreclosure details
Home value, equity and ownership info
Find homes priced below market
Get full access with a FREE Account
Already a member?
For Sale
Off Market
Home type
Price / sqft
Year built
Home Details
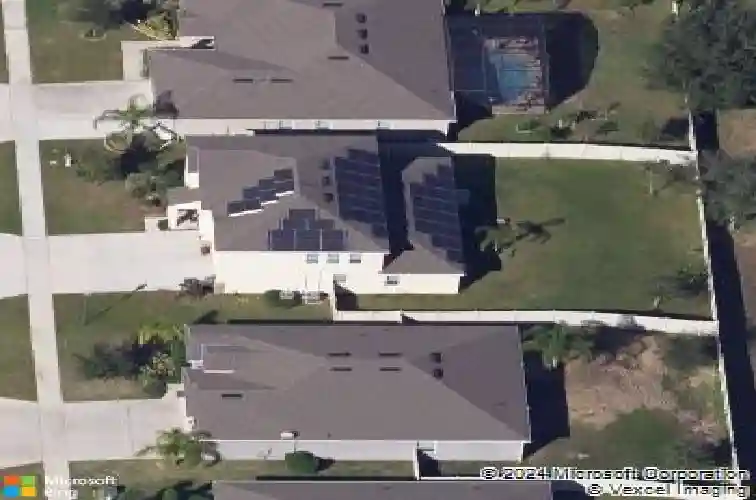
This impressive residence offers over 3,700 square feet of thoughtfully designed living space with five bedrooms and four bathrooms. The expansive open-concept layout creates the perfect setting for entertaining, relaxing, and everyday living. Freshly updated with new exterior paint and energy-saving Tesla solar panels owned.nnA spacious 460-square-foot loft provides endless possibilities for a media room, game room, fitness space, or private retreat. Near the entry, an additional 200-square-foot flex space can easily function as a home office, formal sitting area, or personal library. nnDesigned for comfort and versatility, the home features two primary bedrooms, including one conveniently located on the first floor. The three-car garage and oversized driveway provide ample parking and storage space. And the backyard, fully fenced with gates on both sides, big enough to get lost for hours. The backyard is a gardeners dream with mature producing bananas and other plants.nnLocated within a private gated community, residents enjoy access to a playground and a scenic half-mile loop ideal for jogging, walking, or biking. This home combines space, flexibility, and modern upgrades in a setting designed for both comfort and convenience.nWhen using our preferred lender you will receive a 1% lender credit of the loan amount that can be used towards closing costs/ interest rate buydowns.
Interior Details
3726
5
3.5
Has Heating:
Yes
Heating Type:
Forced Air With Air Conditioning
Has Cooling:
Yes
Cooling Type:
Central
Has Fuel:
Yes
Fuel Type:
Electric
Has Basement:
No
Basement Type:
N/A
Has Flooring:
No
Flooring Type:
N/A
Has Fireplace:
Yes
Fireplace Type:
N/A
Property Details
10331
No
No
Type:
Garage, Attached
Location:
N/A
Status:
N/A
Number of Spaces:
2
No
No
No
No
Yes
No
No
Construction Details
N/A
Brick
N/A
N/A
Asphalt
Tax History
Year
Amount
Land
Improvement
Percent Change
Assessment
2020
$4,431
$0
$0
--%
$299,728
2019
$4,526
$0
$0
--%
$292,990
2018
$4,354
$43,000
$244,527
--%
$287,527
2017
$5,730
$43,000
$279,667
--%
$322,667

Average Home Price in 34711
Nearby Properties
Zip Code
Price
Bed
Bath
Sqft
Lot
Sold Date
$601,705
$601,705
5 Beds
3 Baths
3,510 Sqft
10,861 Lot (sqft)
Sold 09/23/2026
$620,023
$620,023
5 Beds
4 Baths
3,697 Sqft
10,907 Lot (sqft)
Sold 08/01/2026
$700,000
5 Beds
3.5 Baths
3,726 Sqft
10,331 Lot (sqft)
Sold 10/26/2026
$524,995
4 Beds
3 Baths
3,269 Sqft
10,625 Lot (sqft)
Sold 10/13/2026
$715,000
$715,000
5 Beds
4 Baths
3,458 Sqft
11,938 Lot (sqft)
Sold 09/29/2026
$706,938
$706,938
4 Beds
2.5 Baths
3,492 Sqft
10,564 Lot (sqft)
Sold 10/27/2026
$800,436
$800,436
4 Beds
2.5 Baths
3,920 Sqft
11,295 Lot (sqft)
Sold 10/27/2026
$869,900
$869,900
6 Beds
4 Baths
3,920 Sqft
10,384 Lot (sqft)
Sold 10/05/2026
$687,163
$687,163
4 Beds
2 Baths
3,244 Sqft
10,860 Lot (sqft)
Sold 10/27/2026