Member Features
Find Real Estate Bargain!
Full foreclosure details
Home value, equity and ownership info
Find homes priced below market
Get full access with a FREE Account
Already a member?
$439,000
Listing Price$16,537Est. Opening Bid3beds
2baths
1,556sqft
7,501sqft lot
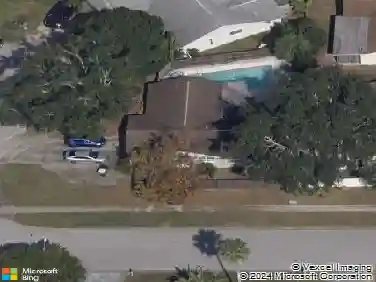
1586 Linwood Dr, Clearwater, FL 33755
Member Features
Find Real Estate Bargain!
Full foreclosure details
Home value, equity and ownership info
Find homes priced below market
Get full access with a FREE Account
Already a member?
Pre-Foreclosure
For Sale
Off Market
Home type
Price / sqft
Year built
Home Details
Meticulously renovated and move-in ready, this 3-bedroom, 2-bathroom, 2-car garage home is tucked away in the desirable Highland Estates neighborhood of Clearwater. Step inside to discover a light and airy open-concept layout featuring a spacious living room, dining area, and family room that flow seamlessly into the heart of the homethe showstopping kitchen. Thoughtfully redesigned, the kitchen stuns with modern shaker-style soft-close cabinetry, sleek quartz countertops, a stylish glass subway tile backsplash, and top-of-the-line Samsung appliancesincluding a smart fridge with a built-in info center. The cozy eat-in area offers the perfect spot to enjoy your morning coffee, while wide-plank, water-resistant engineered wood floors run throughout the main living spaces, adding warmth and durability. The split floor plan provides privacy, with the spacious primary suite tucked away featuring a large walk-in closet and a luxurious en-suite bathroom with a frameless glass walk-in shower and chic barn doors. Both bathrooms have been fully remodeled with designer finishes, high-end fixtures, and attention to detail throughout. Additional upgrades include a newer AC, updated electrical panel, double-pane windows, a new garage door and opener, new interior two-panel doors, updated lighting, and fresh knock-down ceiling texture. A set of sliding glass doors leads to the expansive backyard, complete with a patio perfect for entertaining, relaxing, or creating your dream outdoor retrea
Interior Details
1556
3
2
Has Heating:
Yes
Heating Type:
Central
Has Cooling:
Yes
Cooling Type:
Central
Has Fuel:
No
Fuel Type:
N/A
Has Basement:
No
Basement Type:
N/A
Has Flooring:
No
Flooring Type:
Carpet
Has Fireplace:
Yes
Fireplace Type:
N/A
Property Details
7501
No
No
Type:
Garage, Attached
Location:
N/A
Status:
N/A
Number of Spaces:
2
No
No
No
No
No
No
No
Construction Details
Custom Design
Brick
N/A
Gable/hip
Other (not Classified)
Tax History
Year
Amount
Land
Improvement
Percent Change
Assessment
2020
$935
$0
$0
--%
$94,885
2019
$903
$0
$0
--%
$92,752
2018
$877
$0
$0
--%
$91,023
2017
$845
$0
$0
--%
$89,151
2016
$827
$0
$0
--%
$87,317
2014
$832
$0
$0
--%
$86,022
2013
$819
$0
$0
--%
$84,751
2012
$1,834
$0
$0
--%
$83,334

Average Home Price in 33755
Nearby Properties
Zip Code
Price
Bed
Bath
Sqft
Lot
Sold Date
$426,096
$426,096
4 Beds
2 Baths
1,716 Sqft
8,050 Lot (sqft)
Sold 10/30/2026
$478,909
3 Beds
2 Baths
1,773 Sqft
8,255 Lot (sqft)
Sold 10/28/2026
$355,234
$355,234
-- Beds
2 Baths
1,377 Sqft
8,551 Lot (sqft)
Sold 10/20/2026
$264,399
$264,399
3 Beds
2.5 Baths
1,555 Sqft
7,366 Lot (sqft)
Sold 09/03/2026
$319,744
3 Beds
3 Baths
1,362 Sqft
8,037 Lot (sqft)
Sold 08/12/2026
$506,685
3 Beds
2 Baths
1,418 Sqft
6,839 Lot (sqft)
Sold 10/26/2026
$426,751
3 Beds
2 Baths
1,696 Sqft
6,978 Lot (sqft)
Sold 10/26/2026
$317,651
$317,651
2 Beds
1.5 Baths
1,652 Sqft
7,418 Lot (sqft)
Sold 10/26/2026
$439,000
$439,000
3 Beds
2 Baths
1,556 Sqft
7,501 Lot (sqft)
Sold 10/13/2026