Member Features
Find Real Estate Bargain!
Full foreclosure details
Home value, equity and ownership info
Find homes priced below market
Get full access with a FREE Account
Already a member?
$724,900
Listing Price4beds
3baths
1,860sqft
267,023sqft lot
7518 Linnville Rd, Heath, OH 43056
Member Features
Find Real Estate Bargain!
Full foreclosure details
Home value, equity and ownership info
Find homes priced below market
Get full access with a FREE Account
Already a member?
For Sale
Off Market
Home type
Price / sqft
Year built
Home Details
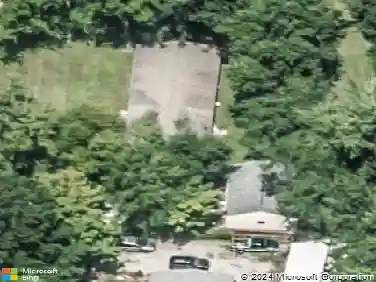
CUSTOM AMISH BUILT RANCH ON 6 SCENIC ACRES!nnWelcome to your private retreat in the heart of Licking County. This stunning Amish-built ranch, constructed in 2016, offers over 3,400 sq ft of beautifully finished living space, blending exceptional craftsmanship with modern comfort.nnThe main level features an open-concept layout with 1,950 sq ft, including 3 spacious bedrooms, 2 full bathrooms, and vaulted ceilings that flood the home with natural light. Youll appreciate the high-end finishes, hand-crafted details, and timeless Amish quality throughout.nnThe partially finished basement adds an additional 1,500 sq ft of versatile living spaceperfect for entertaining or relaxing. It includes a fourth bedroom with egress window, another full bathroom, a large entertainment area, built-in bar, home gym, and dedicated office space.nnStep outside to your own slice of paradise. The home is nestled on 6 acres of mixed open yard and mature woods, with breathtaking views of preserved farmland and the adjacent Taft Nature Preservea rare and tranquil setting hard to find elsewhere in the county.nnFor your hobbies and storage needs, the property includes a 24x24 detached garage and a 24x32 barn with a pasture fieldideal for animals, equipment, or recreational use.nnPerfectly located just minutes from I-70 and SR-16, youll enjoy quick access to nearby amenities while still experiencing the peace and privacy of rural living.nnDont miss this unique opportunity to own a one-of-a-kind property t
Interior Details
1860
4
3
Has Heating:
Yes
Heating Type:
Central
Has Cooling:
Yes
Cooling Type:
Central
Has Fuel:
No
Fuel Type:
N/A
Has Basement:
No
Basement Type:
Basement (unspecified)
Has Flooring:
No
Flooring Type:
N/A
Has Fireplace:
Yes
Fireplace Type:
N/A
Property Details
267023
No
No
Type:
Garage, Attached
Location:
N/A
Status:
N/A
Number of Spaces:
3
No
No
No
No
Yes
No
No
Construction Details
N/A
Brick/stone (brick And/or Stone)
N/A
N/A
Asphalt
Tax History
Year
Amount
Land
Improvement
Percent Change
Assessment
2019
$4,394
$20,195
$73,255
--%
$93,450
2018
$4,441
$20,195
$73,255
--%
$93,450
2017
$4,441
$20,195
$73,255
--%
$93,450
2016
$998
$15,540
$5,040
--%
$20,580
2015
$1,013
$15,540
$5,040
--%
$20,580
2013
$1,086
$16,695
$5,425
--%
$22,120
2012
$0
$16,695
$5,425
--%
$22,120

Average Home Price in 43056
Nearby Properties
Zip Code
Price
Bed
Bath
Sqft
Lot
Sold Date
$724,900
$724,900
4 Beds
3 Baths
1,860 Sqft
267,023 Lot (sqft)
Sold 10/13/2026