Member Features
Find Real Estate Bargain!
Full foreclosure details
Home value, equity and ownership info
Find homes priced below market
Get full access with a FREE Account
Already a member?
$650,000
Listing Price4beds
4baths
2,499sqft
16,618sqft lot
9013 Linn Station Rd, Louisville, KY 40222
Member Features
Find Real Estate Bargain!
Full foreclosure details
Home value, equity and ownership info
Find homes priced below market
Get full access with a FREE Account
Already a member?
For Sale
Off Market
Home type
Price / sqft
Year built
Home Details
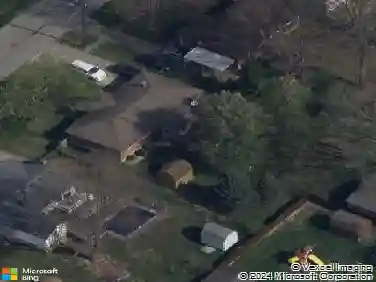
Welcome to 9013 Linn Station Road! Located in the heart of the prestigious Hurstbourne neighborhood, this fully remodeled home combines thoughtful design, modern upgrades, and exceptional craftsmanship throughout. Every inch has been updated with style and functionality in mind, offering a truly turnkey experience. Step into a bright and welcoming foyer that flows into the formal living room, currently used as a home office, complete with custom built-in shelving. Just beyond, the chefs kitchen is the centerpiece of the home, featuring a 10 foot quartz island, Woodcraft cabinetry, pantry closet, and high-end appliances, including an LG refrigerator, GE Profile dishwasher, and LG gas range. A separate laundry room is conveniently located just off the kitchen, offering tucked away functionality. The spacious main living room impresses with vaulted ceilings, a cozy fireplace with custom wallpaper installed by Wayne Anderson, and a built in wet bar, perfect for entertaining guests or relaxing at the end of the day. The fireplace hearth features a modern butcherblock overlay, with the original stone hearth preserved underneath. The first-floor primary suite is a private retreat with a luxurious en suite bathroom offering double vanities, a walk-in tile shower, and a custom walk-in closet. A stylish half bath and a flexible bonus room, currently used as a dog room, can easily serve as an additional office, playroom, or mudroom. Upstairs, youll find three spacious bedrooms and a ful
Interior Details
2499
4
4
Has Heating:
Yes
Heating Type:
Central
Has Cooling:
Yes
Cooling Type:
Central
Has Fuel:
No
Fuel Type:
N/A
Has Basement:
No
Basement Type:
Finished
Has Flooring:
No
Flooring Type:
Covered
Has Fireplace:
Yes
Fireplace Type:
N/A
Property Details
16618
No
No
Type:
Garage, Attached
Location:
N/A
Status:
N/A
Number of Spaces:
2
N/A
N/A
N/A
N/A
N/A
N/A
N/A
Construction Details
N/A
Other (not Classified)
N/A
Gable
Composition Shingle
Tax History
Year
Amount
Land
Improvement
Percent Change
Assessment
2019
$3,558
$50,000
$263,880
--%
$313,880
2019
$3,558
$50,000
$263,880
--%
$313,880
2018
$3,517
$50,000
$263,880
--%
$313,880
2017
$3,294
$50,000
$263,880
--%
$313,880
2016
$3,309
$50,000
$263,880
--%
$313,880
2014
$3,509
$75,000
$256,870
--%
$331,870
2013
$3,509
$75,000
$256,870
--%
$331,870
2012
$2,356
$75,000
$150,000
--%
$225,000

Average Home Price in 40222
Nearby Properties
Zip Code
Price
Bed
Bath
Sqft
Lot
Sold Date
$513,900
4 Beds
3 Baths
2,796 Sqft
9,840 Lot (sqft)
Sold 10/27/2026
$574,000
4 Beds
4 Baths
2,367 Sqft
16,000 Lot (sqft)
Sold 10/13/2026
$476,720
2 Beds
2.5 Baths
2,503 Sqft
14,937 Lot (sqft)
Sold 10/27/2026
$596,039
$596,039
3 Beds
3 Baths
2,712 Sqft
29,686 Lot (sqft)
Sold 10/27/2026
$650,000
4 Beds
4 Baths
2,499 Sqft
16,618 Lot (sqft)
Sold 10/13/2026