
Member Features
Find Real Estate Bargain!
Full foreclosure details
Home value, equity and ownership info
Find homes priced below market
Get full access with a FREE Account
Already a member?
$389,900
Listing Price4beds
3baths
4,022sqft
20,299sqft lot
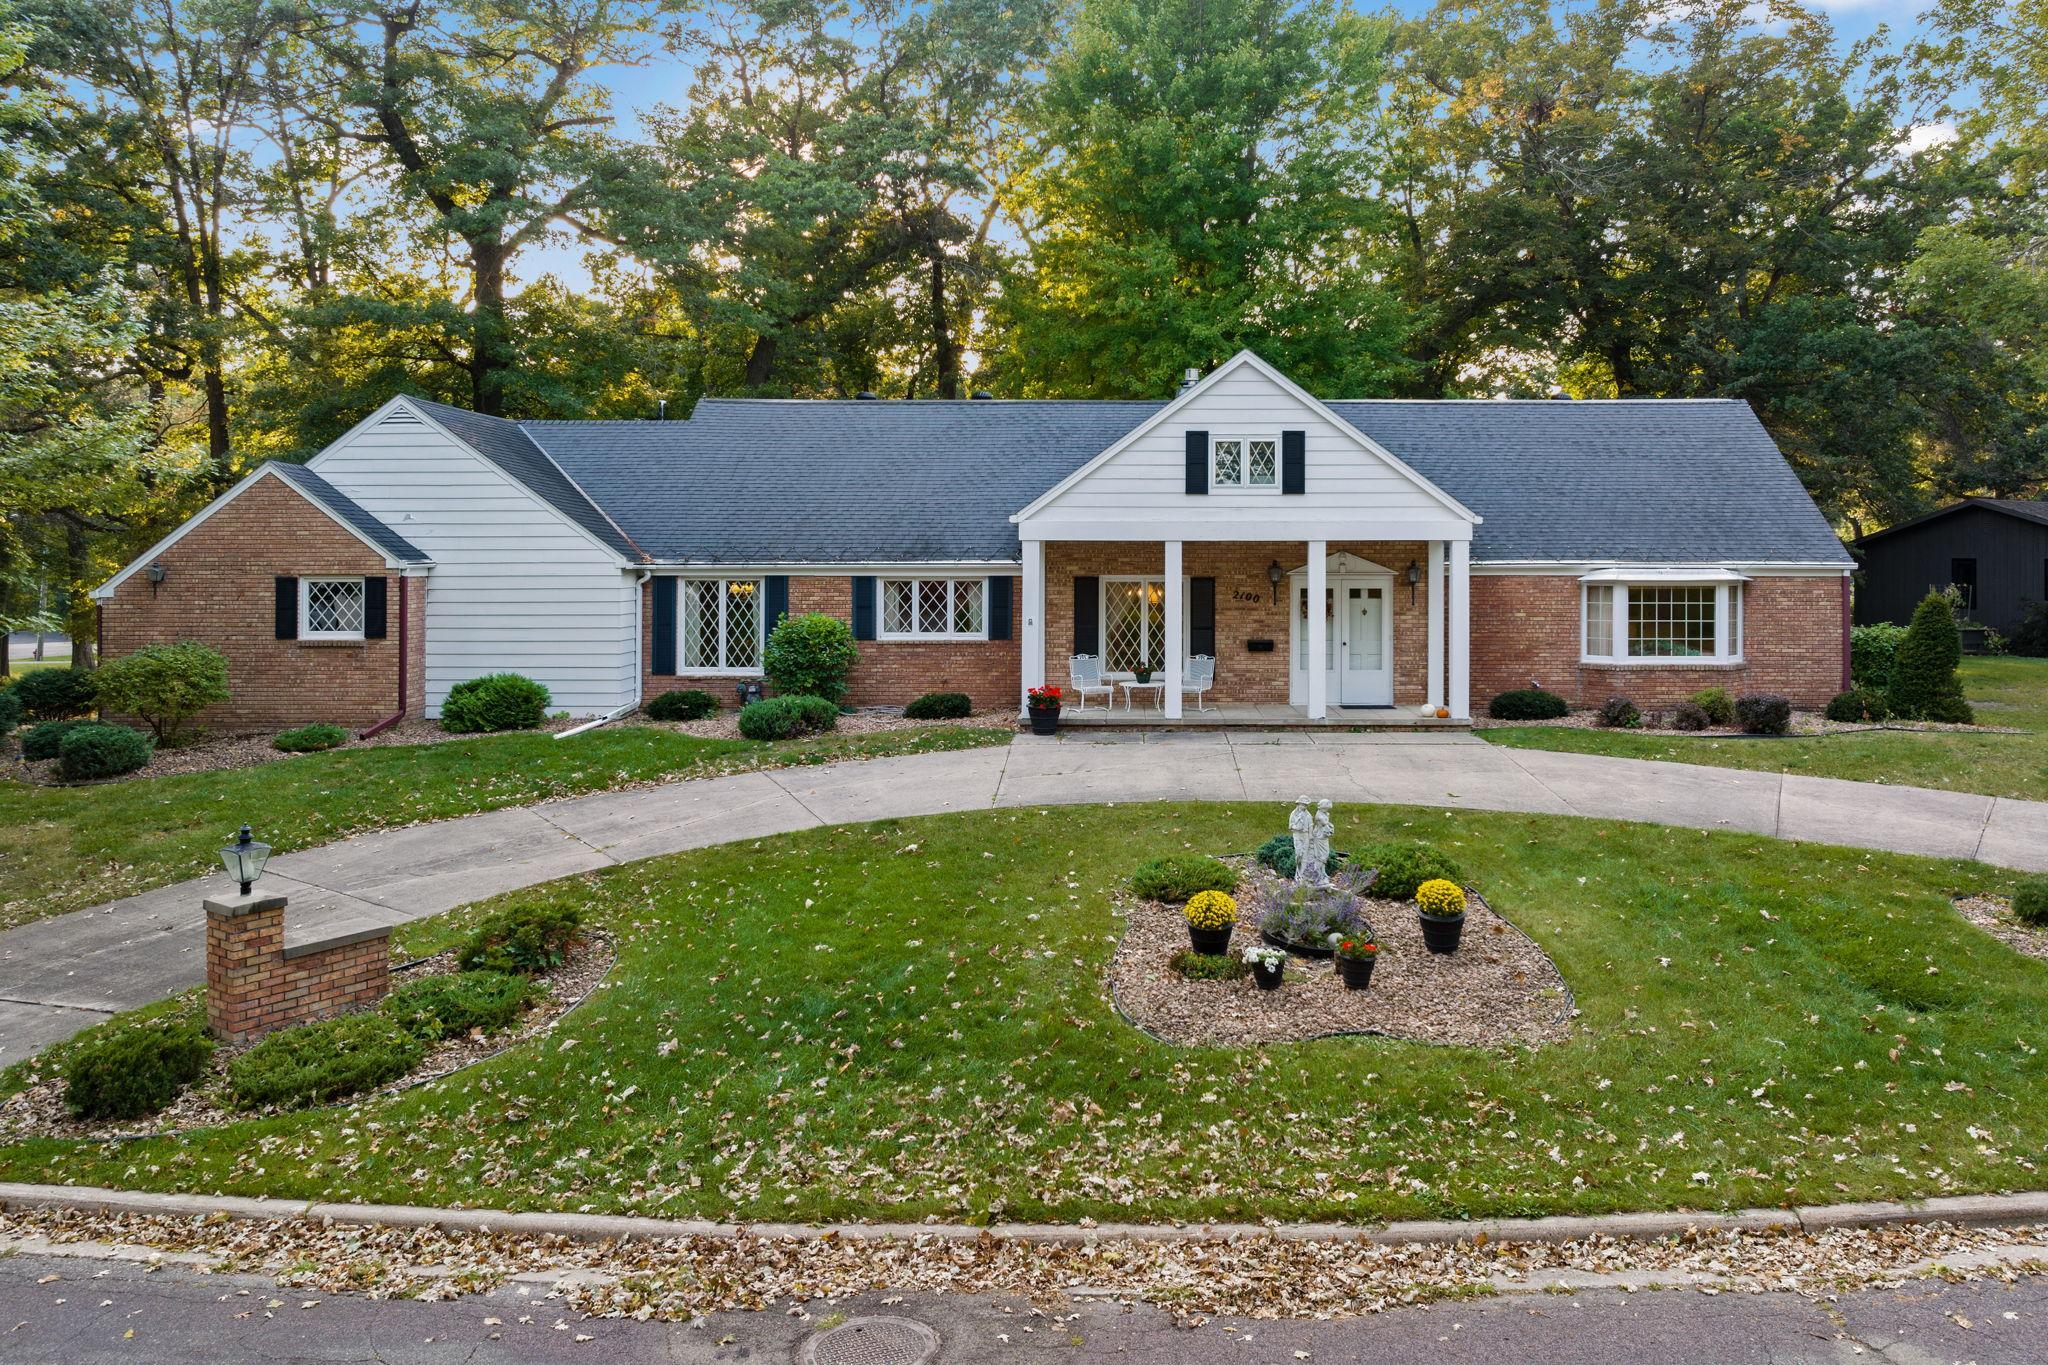
2100 Linn Dr, Owatonna, MN 55060
Member Features
Find Real Estate Bargain!
Full foreclosure details
Home value, equity and ownership info
Find homes priced below market
Get full access with a FREE Account
Already a member?
For Sale
Off Market
Home type
Price / sqft
Year built
Home Details
This charming 1965 vintage home is filled with warmth and timeless character! The classic appeal of this beautifully maintained property is enhanced by slate flooring, along with original hardwood flooring that includes unique pegged hardwoods. The spacious layout begins as you step into the formal living room that is perfect for relaxing or entertaining, and then imagine enjoying meals in the elegant formal dining room. Need time to relax? Step into the main floor family room, grab a book from the built-in bookcase and cozy up to the gas fireplace with brick surround. Be sure to take time to search for the hidden closets in the family room! If you want to enjoy a bit of the outdoors, you can move from the family room into the large screened-in porch. The kitchen has been updated with Cambria countertops and you will not lack for kitchen storage space! There is a main floor bedroom that is also ideal as a comfortable and roomy office. The main floor bedroom and laundry room, allow for main floor living, now or in the future. From the entry foyer, a beautiful curved staircase will lead you to the spacious primary bedroom, complete with ensuite bath with a tiled step-in shower. There are 2 more generously sized bedrooms upstairs, providing comfort and ample space for any lifestyle. Envision the upper-level bonus room as a play area, another space for unwinding, or great upstairs storage. The lower level features a large family/rec room - perfect for entertaining, using as a pla
Interior Details
4022
4
3
Has Heating:
Yes
Heating Type:
Forced Air With Air Conditioning
Has Cooling:
Yes
Cooling Type:
Central
Has Fuel:
No
Fuel Type:
N/A
Has Basement:
No
Basement Type:
Finished
Has Flooring:
No
Flooring Type:
N/A
Has Fireplace:
Yes
Fireplace Type:
N/A
Property Details
20299
No
No
Type:
Garage, Attached
Location:
N/A
Status:
N/A
Number of Spaces:
2
N/A
N/A
N/A
N/A
N/A
N/A
N/A
Construction Details
N/A
Wood
N/A
Gable
Asphalt
Tax History
Year
Amount
Land
Improvement
Percent Change
Assessment
2020
$6,274
$42,728
$275,282
--%
$318,010
2019
$5,708
$50,274
$285,670
--%
$335,944
2018
$5,682
$46,648
$279,398
--%
$326,046
2017
$5,372
$50,274
$272,832
--%
$323,106
-1
$-1
$50,274
$258,328
--%
$308,602

Average Home Price in 55060
Nearby Properties
Zip Code
Price
Bed
Bath
Sqft
Lot
Sold Date
$389,900
$389,900
4 Beds
3 Baths
4,022 Sqft
20,299 Lot (sqft)
Sold 10/26/2026





