
Member Features
Find Real Estate Bargain!
Full foreclosure details
Home value, equity and ownership info
Find homes priced below market
Get full access with a FREE Account
Already a member?
$557,667
Listing Price3beds
2baths
1,388sqft
36,155sqft lot
8 Lindsley Dr, Wolcott, CT 06716
Member Features
Find Real Estate Bargain!
Full foreclosure details
Home value, equity and ownership info
Find homes priced below market
Get full access with a FREE Account
Already a member?
For Sale
Home type
Price / sqft
Year built
Home Details
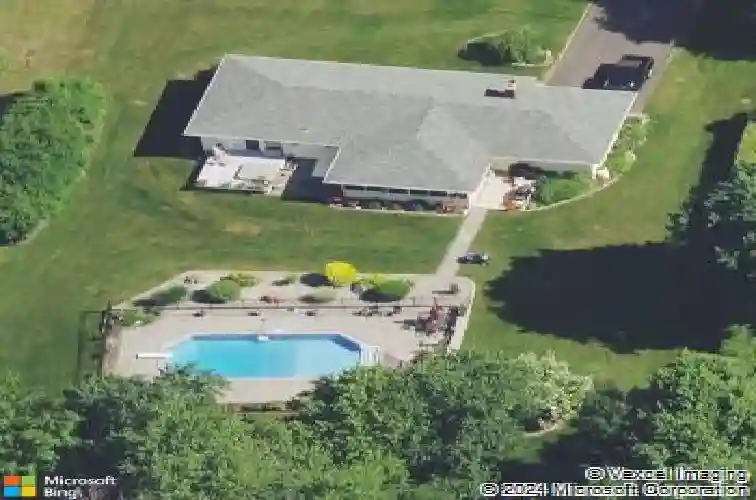
Meticulously maintained and beautifully updated, this 3-bedroom, 2-full-bath ranch offers the perfect blend of comfort, style, and exceptional outdoor living. Attractive curb appeal welcomes you with an inviting front entry. Inside, enjoy easy single-level living with hardwood flooring throughout most of the main level, a spacious living room with a bay window, gas fireplace, and crown molding, while the dining room features French doors opening to a screened porch overlooking the spectacular backyard. The kitchen is appointed with granite countertops, stainless steel appliances, tile flooring, a pantry, and laundry closet. The primary suite includes a remodeled full bath, walk-in closet, and private Trex deck with a hot tub. Two additional bedrooms and another remodeled full bath complete the main level. The finished lower level offers a large heated recreation room highlighted by a custom bar with a built-in electric fireplace, plus an unfinished area for storage and mechanicals. Outside, enjoy your own private oasis with a heated in-ground pool, gorgeous paver pool deck, elegant stone walls, and a serene, private setting..perfect for entertaining or relaxing. Complete with a two-car attached garage and central air, this impressive home showcases true pride of ownership throughout.
Interior Details
1388
3
2
Has Heating:
Yes
Heating Type:
Hot Water
Has Cooling:
Yes
Cooling Type:
N/A
Has Fuel:
Yes
Fuel Type:
Oil
Has Basement:
No
Basement Type:
Basement (unspecified)
Has Flooring:
No
Flooring Type:
N/A
Has Fireplace:
Yes
Fireplace Type:
N/A
Property Details
36155
Yes
Yes
Type:
Garage, Detached
Location:
N/A
Status:
N/A
Number of Spaces:
0
N/A
N/A
N/A
N/A
N/A
N/A
N/A
Construction Details
Ranch
Aluminum/vinyl
N/A
Hip
Shingle
Tax History
Year
Amount
Land
Improvement
Percent Change
Assessment
2020
$6,142
$54,690
$130,660
--%
$185,350
2019
$6,142
$54,690
$130,660
--%
$185,350
2018
$5,968
$54,690
$130,660
--%
$185,350
2017
$5,796
$54,690
$130,660
--%
$185,350
2016
$5,577
$57,480
$135,440
--%
$192,920
2014
$5,242
$57,480
$135,440
--%
$192,920
2011
$4,999
$57,480
$135,440
--%
$192,920

Average Home Price in 06716
Nearby Properties
Zip Code
Price
Bed
Bath
Sqft
Lot
Sold Date
$397,696
$397,696
2 Beds
1 Baths
1,198 Sqft
67,518 Lot (sqft)
Sold 10/27/2026
$557,667
$557,667
3 Beds
2 Baths
1,388 Sqft
36,155 Lot (sqft)
Sold 10/26/2026







