Member Features
Find Real Estate Bargain!
Full foreclosure details
Home value, equity and ownership info
Find homes priced below market
Get full access with a FREE Account
Already a member?
$545,557
Listing Price3beds
2baths
1,640sqft
66,211sqft lot
26 Lindsley Dr, Wolcott, CT 06716
Member Features
Find Real Estate Bargain!
Full foreclosure details
Home value, equity and ownership info
Find homes priced below market
Get full access with a FREE Account
Already a member?
For Sale
Home type
Price / sqft
Year built
Home Details
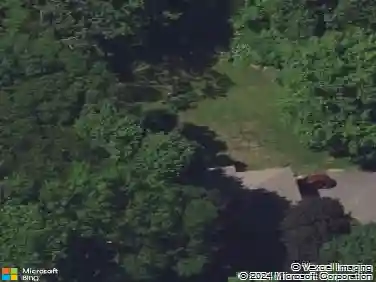
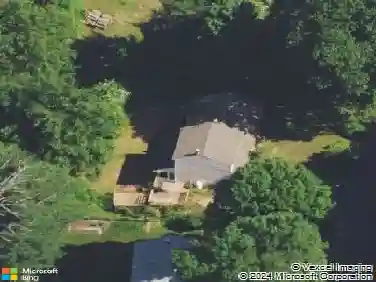
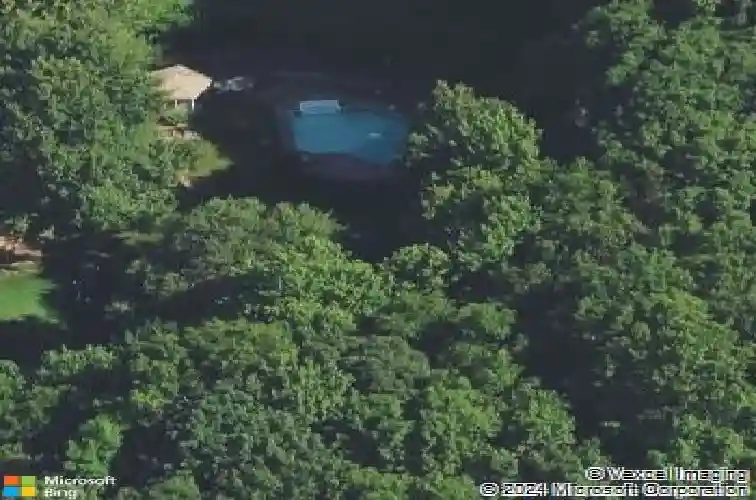
Imagine morning coffee on the deck, summer afternoons by the in-ground pool, and end-of-day dinners under the soaring dining area with vaulted ceilings, overlooking 1.5 acres of yard. This Wolcott home is all about space, comfort, and the kind of indoor-outdoor living that feels like a private retreat. Fresh paint throughout and refinished hardwood floors create a clean, welcoming feel, while the huge kitchen offers the room everyone wants for cooking, gathering, and everyday living. The A-frame dining area brings character and natural light, opening directly to the deck with views across the property. The primary bedroom features its own newly renovated full bath, adding a refreshed, private-feeling space to begin and end the day. A finished lower level provides even more room to unwind, host, work, or create the space that fits your lifestyle. Outside, the expansive yard and in-ground pool set the stage for warm-weather enjoyment, quiet evenings, and memorable weekends at home. With a septic system only a couple years old, meaningful updates already completed, and a beautiful Wolcott setting, this home offers the space, comfort, and everyday escape buyers are searching for.
Interior Details
1640
3
2
Has Heating:
Yes
Heating Type:
Hot Water
Has Cooling:
Yes
Cooling Type:
N/A
Has Fuel:
Yes
Fuel Type:
Oil
Has Basement:
No
Basement Type:
Basement (unspecified)
Has Flooring:
No
Flooring Type:
N/A
Has Fireplace:
Yes
Fireplace Type:
N/A
Property Details
66211
Yes
Yes
Type:
Garage, Basement
Location:
N/A
Status:
N/A
Number of Spaces:
2
N/A
N/A
N/A
N/A
N/A
N/A
N/A
Construction Details
Raised Ranch
Aluminum/vinyl
N/A
Gable
Shingle
Tax History
Year
Amount
Land
Improvement
Percent Change
Assessment
2020
$6,931
$58,930
$150,200
--%
$209,130
2019
$6,931
$58,930
$150,200
--%
$209,130
2018
$6,734
$58,930
$150,200
--%
$209,130
2017
$6,539
$58,930
$150,200
--%
$209,130
2016
$6,183
$62,630
$151,230
--%
$213,860
2014
$5,811
$62,630
$151,230
--%
$213,860
2011
$5,541
$62,630
$151,230
--%
$213,860

Average Home Price in 06716
Nearby Properties
Zip Code
Price
Bed
Bath
Sqft
Lot
Sold Date
$545,557
$545,557
3 Beds
2 Baths
1,640 Sqft
66,211 Lot (sqft)
Sold 10/26/2026
$519,000
$519,000
3 Beds
3 Baths
1,618 Sqft
40,511 Lot (sqft)
Sold 10/13/2026