Member Features
Find Real Estate Bargain!
Full foreclosure details
Home value, equity and ownership info
Find homes priced below market
Get full access with a FREE Account
Already a member?
$359,900
Listing Price3beds
4baths
2,334sqft
3,900sqft lot
6459 Lindsey Ln, Export, PA 15632
Member Features
Find Real Estate Bargain!
Full foreclosure details
Home value, equity and ownership info
Find homes priced below market
Get full access with a FREE Account
Already a member?
For Sale
Home type
Price / sqft
Year built
Home Details
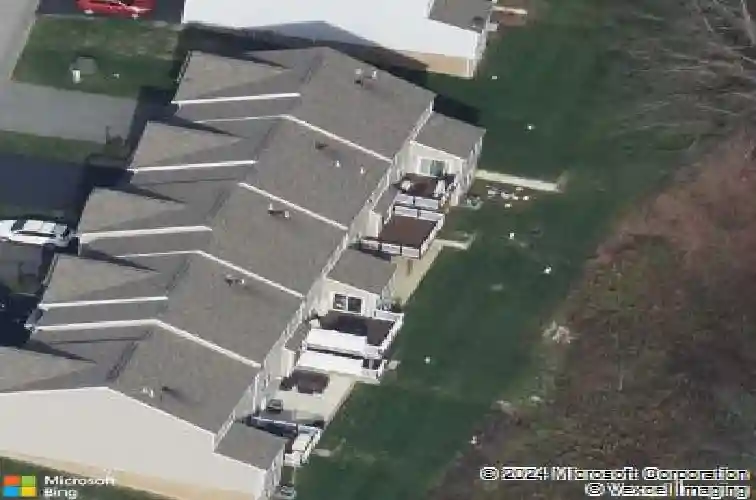
Welcome home to this well-appointed townhome in the Whispering Springs community-where clean design, functional space, and low-maintenance living come together seamlessly. Step inside to an open-concept main level designed for both everyday living and effortless entertaining. The kitchen features a modern tile backsplash and flows into the dining area. Sliding doors lead to the rear deck-perfect for morning coffee or evening relaxation. The living room is complemented by a gas fireplace, adding warmth and ambiance to the space. Upstairs, youll find three generously sized bedrooms, including a spacious primary suite with a tray ceiling, walk-in closet, and a spa-like bathroom giving you both luxury and functionality. A second full bathroom and conveniently located upper-level laundry complete the space. The finished lower level expands your living space even further, offering a built-in bar area, an additional half bath, and sliding glass doors that lead to a sizable concrete patio-ideal for entertaining or creating your own outdoor setup. A spacious storage room provides the flexibility to keep seasonal items, hobbies, and everyday essentials neatly tucked away. Additional highlights include a 2-car garage, a new hot water tank (2025), and a new basement refrigerator, along with access to a community park within the neighborhood. With a thoughtful layout, multiple living spaces, and a location in the Franklin Regional School District, this home offers a balance of space and c
Interior Details
2334
3
4
Has Heating:
No
Heating Type:
N/A
Has Cooling:
No
Cooling Type:
N/A
Has Fuel:
No
Fuel Type:
N/A
Has Basement:
No
Basement Type:
N/A
Has Flooring:
No
Flooring Type:
N/A
Has Fireplace:
Yes
Fireplace Type:
N/A
Property Details
3900
No
No
Type:
N/A
Location:
N/A
Status:
N/A
Number of Spaces:
N/A
N/A
N/A
N/A
N/A
N/A
N/A
N/A
Construction Details
N/A
N/A
N/A
N/A
N/A
Tax History
Year
Amount
Land
Improvement
Percent Change
Assessment
2020
$4,399
$4,460
$28,970
--%
$33,430
2019
$4,309
$4,460
$28,970
--%
$33,430
2018
$4,234
$4,460
$28,970
--%
$33,430
2017
$62
$500
$0
--%
$500
2016
$61
$500
$0
--%
$500
2014
$60
$500
$0
--%
$500
2013
$60
$500
$0
--%
$500

Average Home Price in 15632
Nearby Properties
Zip Code
Price
Bed
Bath
Sqft
Lot
Sold Date
$329,900
$329,900
3 Beds
3 Baths
2,384 Sqft
4,950 Lot (sqft)
Sold 10/13/2026
$359,900
$359,900
3 Beds
4 Baths
2,334 Sqft
3,900 Lot (sqft)
Sold 10/26/2026
$359,900
$359,900
3 Beds
2 Baths
2,148 Sqft
3,934 Lot (sqft)
Sold 10/27/2026