
Member Features
Find Real Estate Bargain!
Full foreclosure details
Home value, equity and ownership info
Find homes priced below market
Get full access with a FREE Account
Already a member?
$349,900
Listing Price3beds
2baths
1,747sqft
8,119sqft lot
5213 Lindenwood Cir, Plainfield, IL 60586
Member Features
Find Real Estate Bargain!
Full foreclosure details
Home value, equity and ownership info
Find homes priced below market
Get full access with a FREE Account
Already a member?
For Sale
Off Market
Home type
Price / sqft
Year built
Home Details
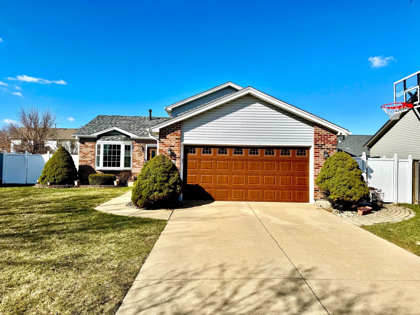
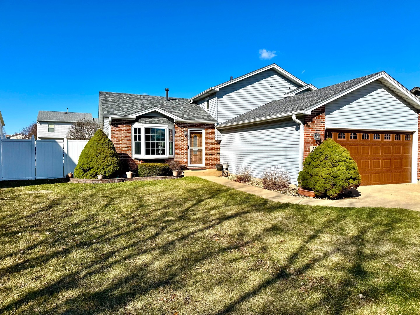
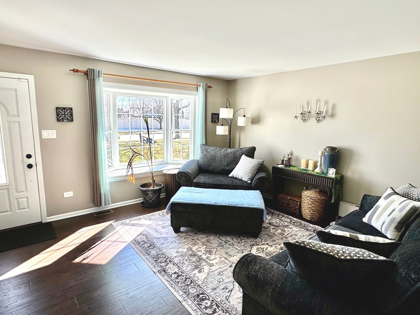
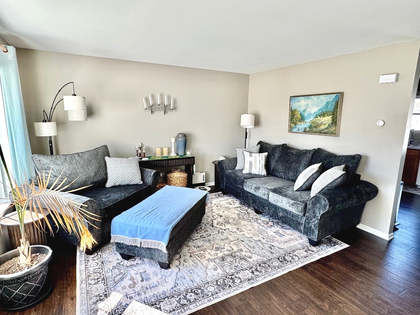
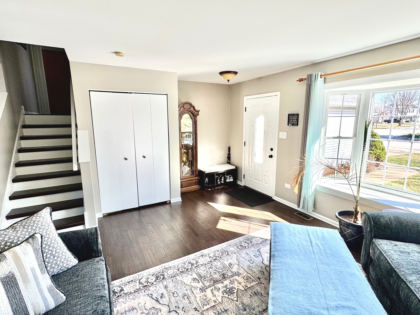
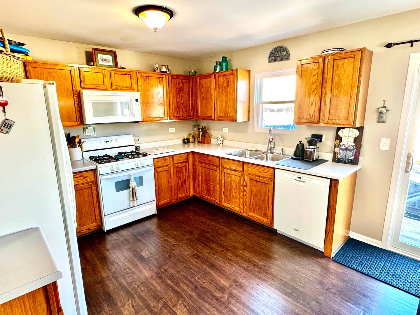
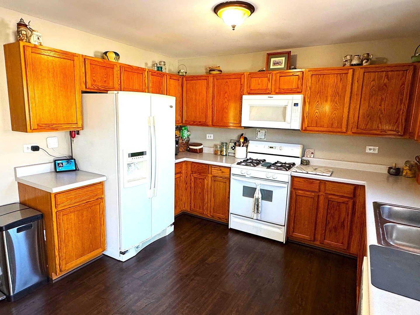
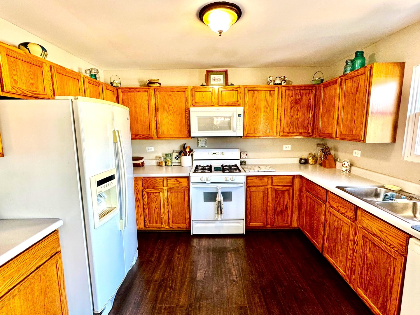
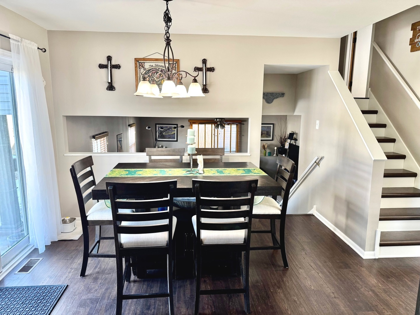
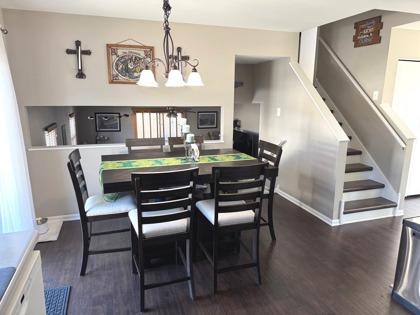
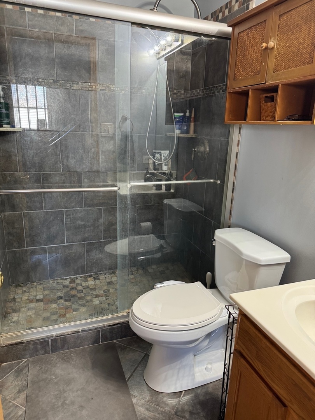
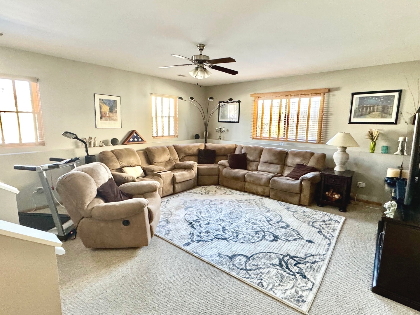
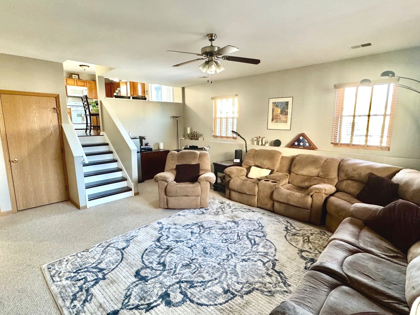
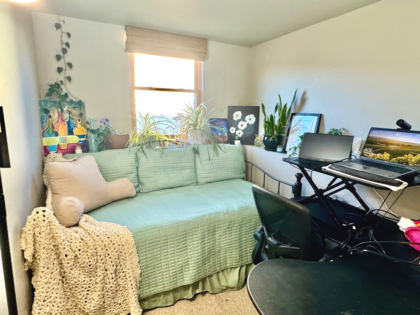
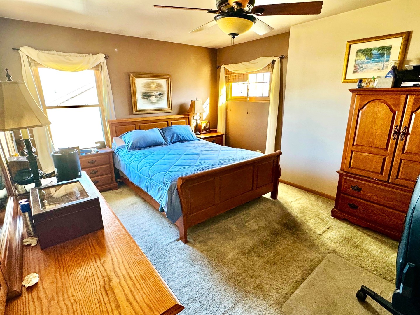
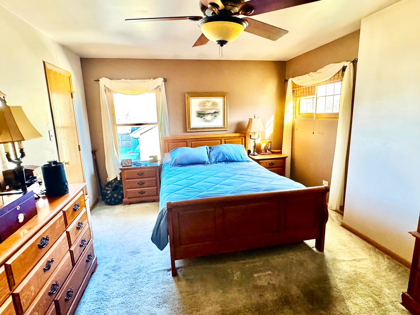
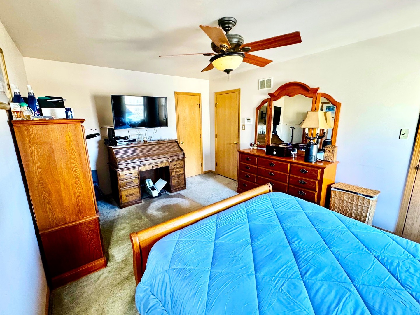
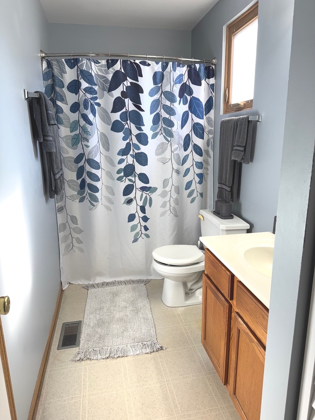
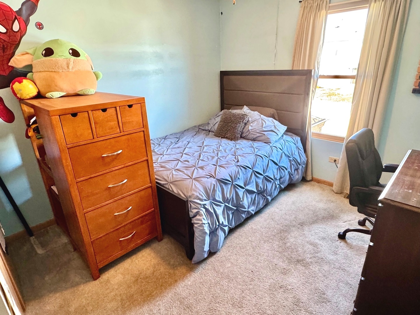
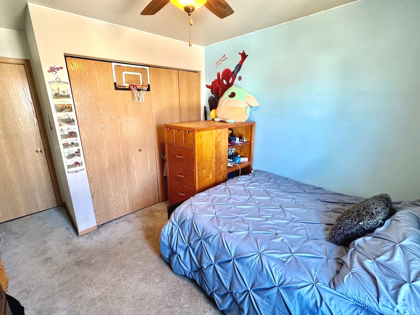
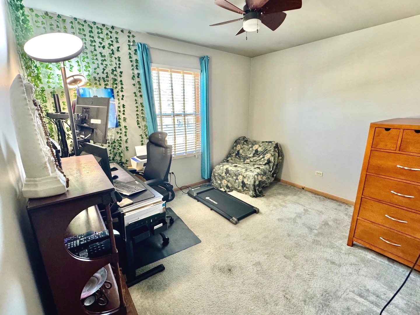
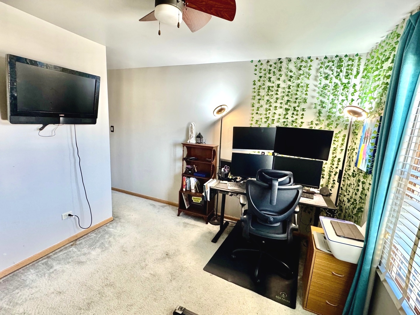
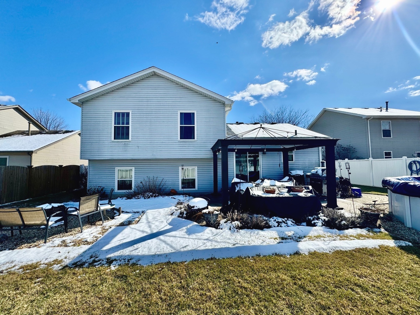
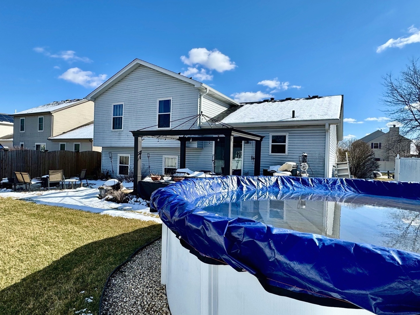
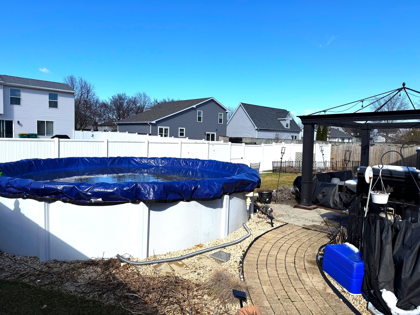
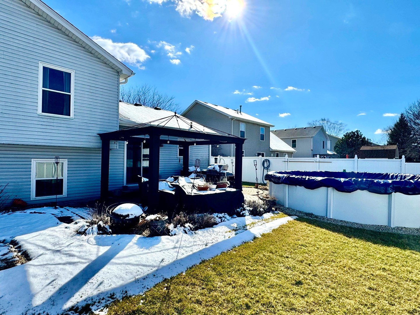
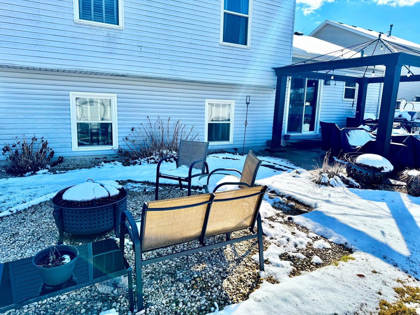
This charming 3-bedroom, 2-bath home with a basement in Plainfield offers both comfort and style. Featuring a spacious office room perfect for remote work or study, this home is thoughtfully designed for modern living. The master bedroom boasts a walk-in closet with ample closet space in the other two large bedrooms, a spacious family room, and perfect size eat in kitchen that will leave you amazed. The home has been meticulously maintained, with a brand-new roof installed in 2023 for added peace of mind. 2023 Pergo floors flow seamlessly throughout, providing durability and an elegant finish. Outside, enjoy the poured concrete stamped border patio, ideal for entertaining or relaxing, and take a dip in the above-ground pool, perfect for warm summer days. This home combines convenience, functionality, and style. Dont miss the opportunity to make it yours!
Interior Details
1747
3
2
Has Heating:
No
Heating Type:
N/A
Has Cooling:
Yes
Cooling Type:
Central
Has Fuel:
No
Fuel Type:
N/A
Has Basement:
No
Basement Type:
Basement (unspecified)
Has Flooring:
No
Flooring Type:
N/A
Has Fireplace:
Yes
Fireplace Type:
N/A
Property Details
8119
No
No
Type:
Garage, Attached
Location:
N/A
Status:
N/A
Number of Spaces:
0
N/A
N/A
N/A
N/A
N/A
N/A
N/A
Construction Details
Split Level
N/A
N/A
N/A
N/A
Tax History
Year
Amount
Land
Improvement
Percent Change
Assessment
2019
$5,432
$11,700
$51,850
--%
$63,550
2018
$4,965
$11,700
$45,350
--%
$57,050
2017
$4,492
$11,700
$39,600
--%
$51,300
2016
$4,401
$11,700
$37,100
--%
$48,800
2015
$4,147
$10,450
$35,150
--%
$45,600
2013
$3,829
$10,450
$33,583
--%
$44,033
2012
$3,937
$12,220
$35,062
--%
$47,282
2011
$4,206
$14,435
$41,425
--%
$55,860

Average Home Price in 60586
Nearby Properties
Zip Code
Price
Bed
Bath
Sqft
Lot
Sold Date
$293,359
-- Beds
2.5 Baths
1,616 Sqft
2,187 Lot (sqft)
Sold 09/10/2026
$362,187
-- Beds
2.5 Baths
1,936 Sqft
9,761 Lot (sqft)
Sold 09/09/2026
$79,900
-- Beds
2.5 Baths
1,920 Sqft
21,136 Lot (sqft)
Sold 10/27/2026
$412,214
$412,214
-- Beds
1.5 Baths
1,842 Sqft
10,629 Lot (sqft)
Sold 10/27/2026
$349,900
3 Beds
2 Baths
1,747 Sqft
8,119 Lot (sqft)
Sold 10/27/2026
$353,363
4 Beds
2 Baths
1,664 Sqft
7,956 Lot (sqft)
Sold 10/27/2026
$352,126
3 Beds
1.5 Baths
1,664 Sqft
10,125 Lot (sqft)
Sold 10/26/2026
$365,000
$365,000
3 Beds
2 Baths
1,796 Sqft
8,612 Lot (sqft)
Sold 10/26/2026
$298,004
4 Beds
2 Baths
1,852 Sqft
8,704 Lot (sqft)
Sold 10/26/2026






