Member Features
Find Real Estate Bargain!
Full foreclosure details
Home value, equity and ownership info
Find homes priced below market
Get full access with a FREE Account
Already a member?
$430,000
Listing Price4beds
3baths
2,094sqft
16,988sqft lot
8929 Lindenshire Rd, Raleigh, NC 27615
Member Features
Find Real Estate Bargain!
Full foreclosure details
Home value, equity and ownership info
Find homes priced below market
Get full access with a FREE Account
Already a member?
For Sale
Home type
Price / sqft
Year built
Home Details
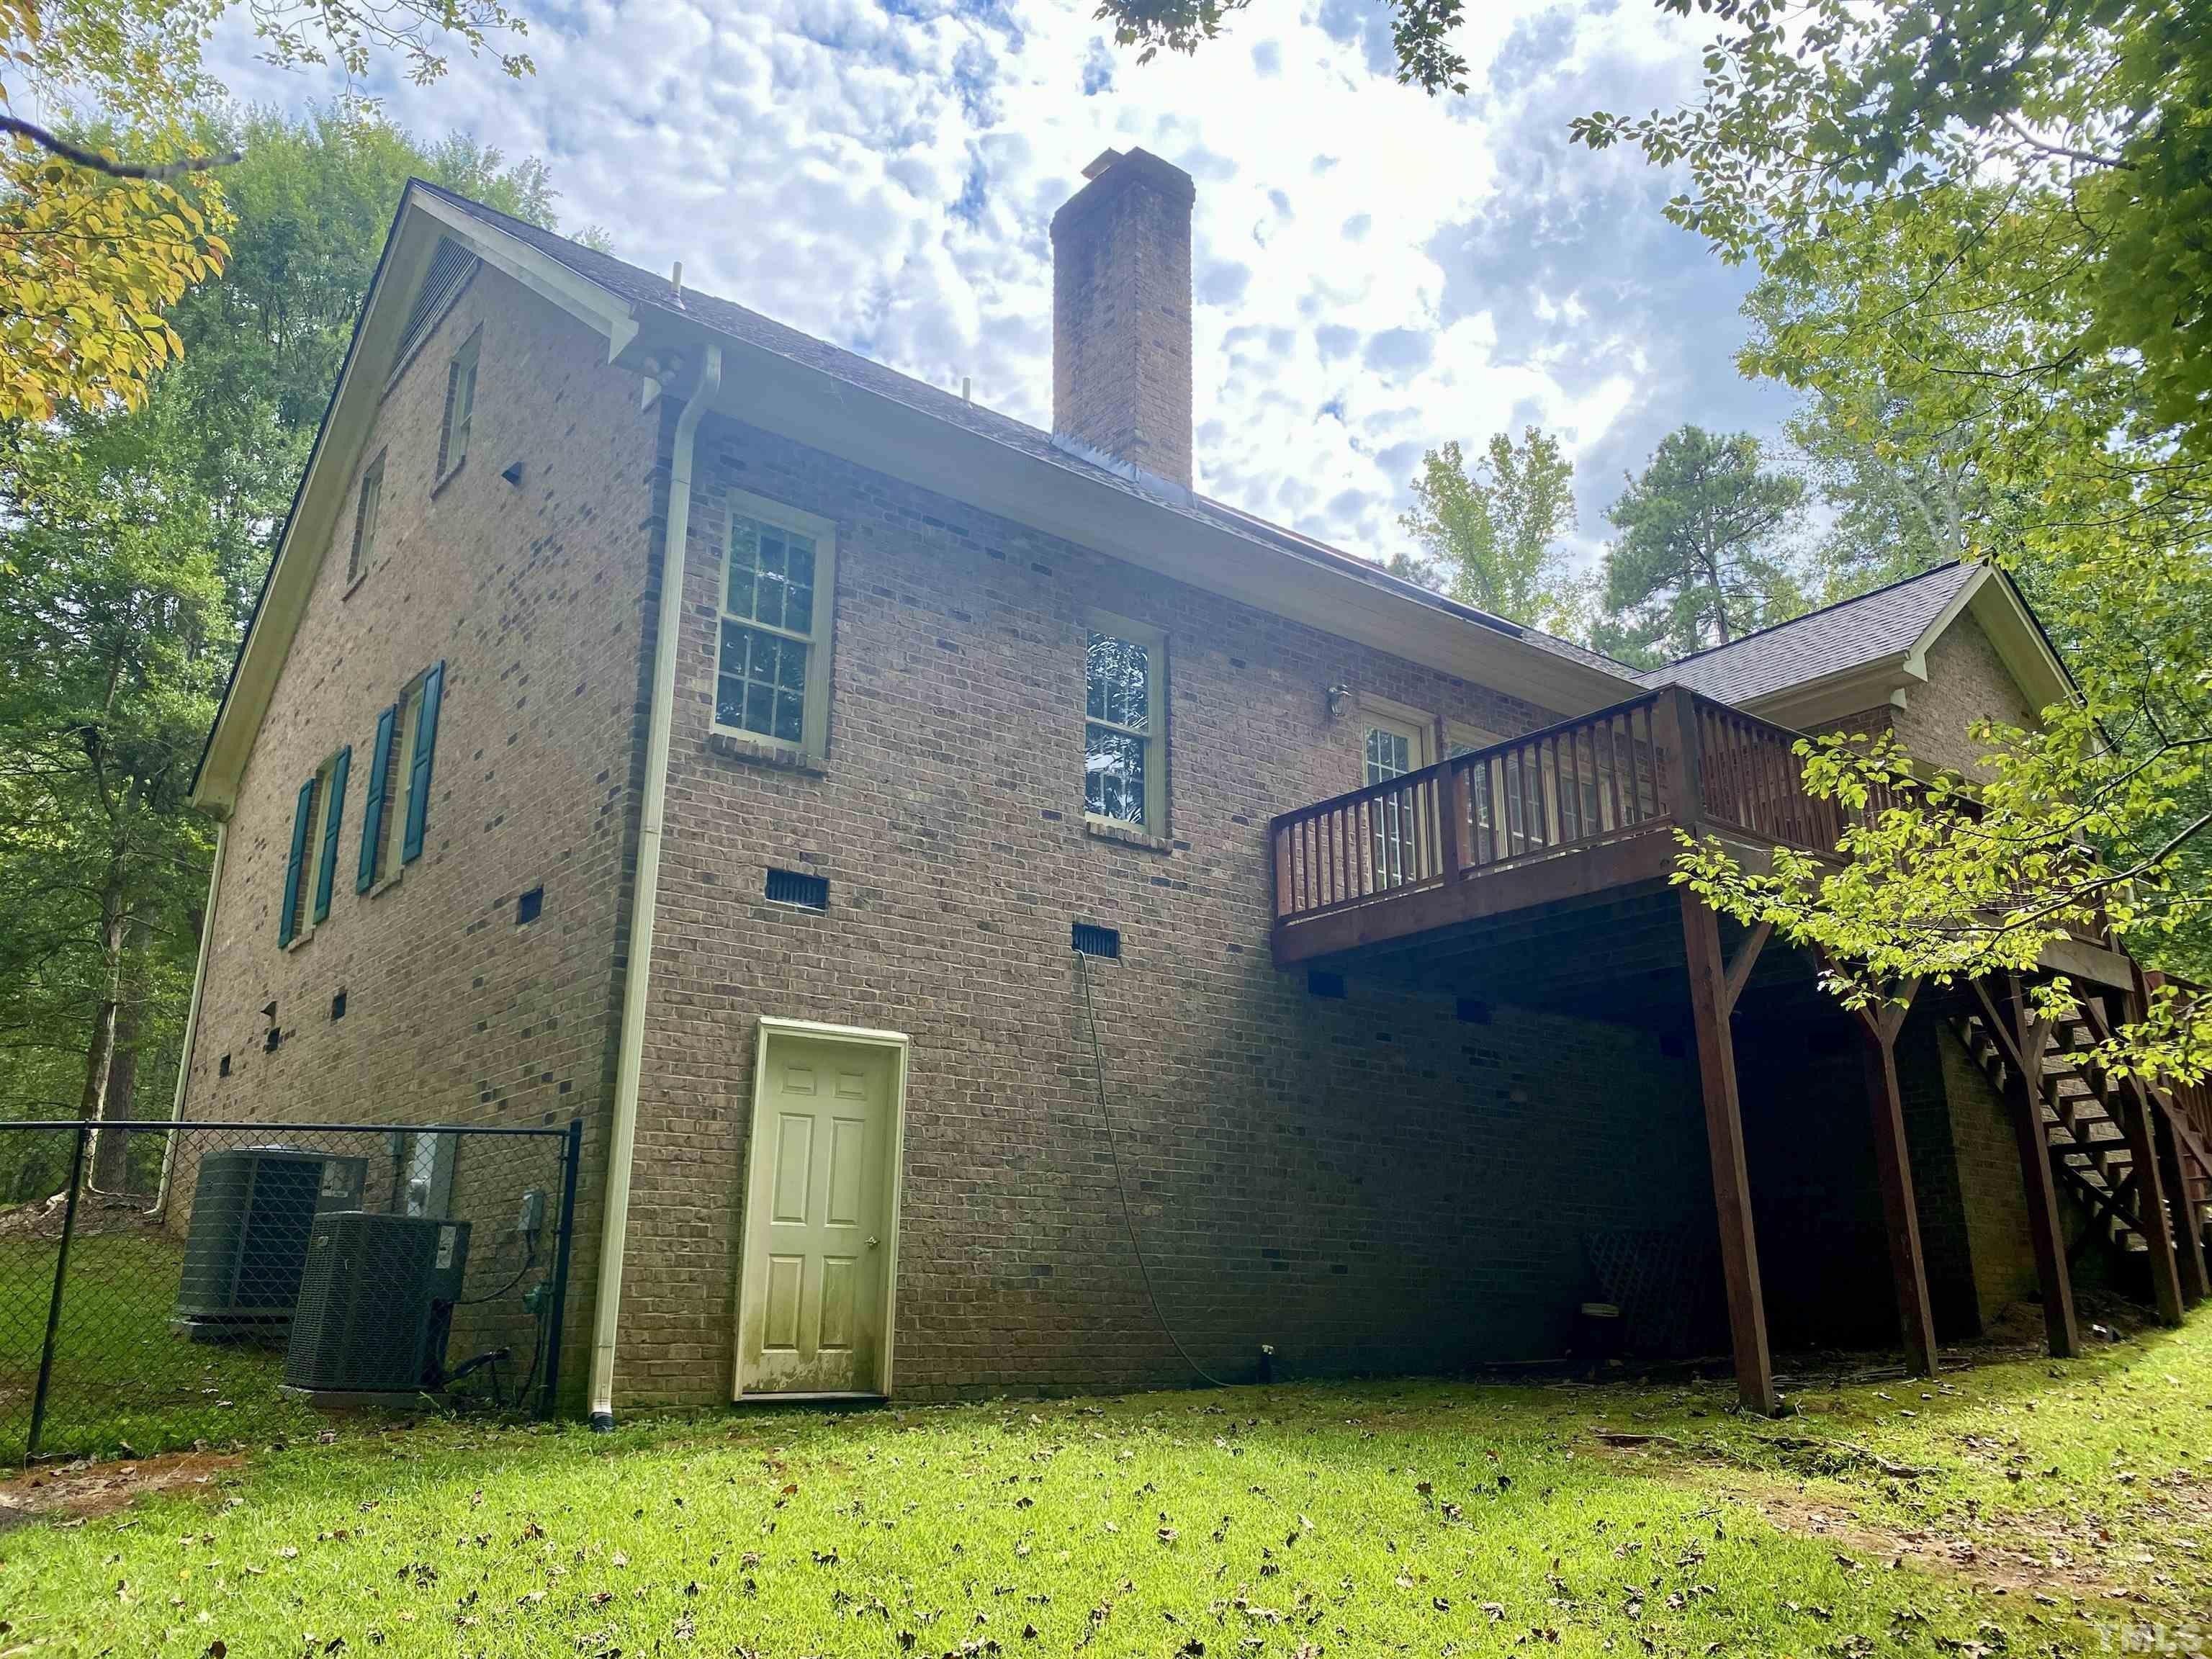
Discover the charm of 8929 Lindenshire, a beautifully refreshed Raleigh home where modern updates, natural light, and everyday comfort come together. From the moment you step inside, you'll notice the difference. Abundant natural light creates a bright, welcoming atmosphere, while new flooring and fresh paint give the home a clean, polished look. The thoughtful updates make this home feel fresh, stylish, and truly move-in ready. At the center of the home is a renovated kitchen that brings a modern touch to daily living. Whether you're preparing a quiet dinner or entertaining guests, this inviting space is ready to be enjoyed. The detached garage adds even more value and flexibility. Use it for parking, extra storage, a workshop, home gym, studio, or whatever fits your lifestyle. It's a rare feature that gives you room to make the property your own. This is the kind of Raleigh home buyers have been searching for - renovated kitchen, new flooring, fresh paint, abundant natural light, modern updates, move-in ready, and a detached garage. Every detail comes together to create a home that feels comfortable, stylish, and easy to love. If you're searching for an updated Raleigh home with a renovated kitchen and detached garage, put 8929 Lindenshire at the top of your list. Come see it for yourself and imagine what life could look like here. Google Fiber available.
Interior Details
2094
4
3
Has Heating:
Yes
Heating Type:
Forced Air With Air Conditioning
Has Cooling:
Yes
Cooling Type:
Central
Has Fuel:
Yes
Fuel Type:
Gas
Has Basement:
No
Basement Type:
No Basement
Has Flooring:
No
Flooring Type:
N/A
Has Fireplace:
Yes
Fireplace Type:
N/A
Property Details
16988
Yes
Yes
Type:
N/A
Location:
N/A
Status:
N/A
Number of Spaces:
N/A
No
No
No
No
No
No
No
Construction Details
Conventional
Frame
N/A
Gable
N/A
Tax History
Year
Amount
Land
Improvement
Percent Change
Assessment
2020
$3,187
$110,000
$221,624
--%
$331,624
2020
$3,187
$110,000
$221,624
--%
$331,624
2019
$3,547
$130,000
$174,348
--%
$304,348
2018
$3,345
$130,000
$174,348
--%
$304,348
2017
$3,186
$130,000
$174,348
--%
$304,348
2015
$3,106
$120,000
$178,092
--%
$298,092
2014
$2,946
$120,000
$178,092
--%
$298,092
2013
$2,752
$120,000
$178,092
--%
$298,092
2012
$2,752
$120,000
$178,092
--%
$298,092

Average Home Price in 27615
Nearby Properties
Zip Code
Price
Bed
Bath
Sqft
Lot
Sold Date
$497,951
$497,951
-- Beds
2 Baths
2,287 Sqft
23,087 Lot (sqft)
Sold 10/30/2026
$564,909
-- Beds
2 Baths
1,953 Sqft
20,473 Lot (sqft)
Sold 08/07/2026
$501,473
$501,473
-- Beds
2 Baths
1,988 Sqft
19,602 Lot (sqft)
Sold 07/28/2026
$418,090
$418,090
-- Beds
3 Baths
2,395 Sqft
14,810 Lot (sqft)
Sold 07/01/2026
$650,000
$650,000
-- Beds
2.5 Baths
2,235 Sqft
7,405 Lot (sqft)
Sold 06/10/2026
$365,000
$365,000
-- Beds
2.5 Baths
2,098 Sqft
3,049 Lot (sqft)
Sold 10/27/2026
$422,000
3 Beds
3 Baths
1,997 Sqft
3,485 Lot (sqft)
Sold 10/26/2026
$479,000
$479,000
-- Beds
2 Baths
1,964 Sqft
13,068 Lot (sqft)
Sold 10/27/2026
$430,000
4 Beds
3 Baths
2,094 Sqft
16,988 Lot (sqft)
Sold 10/26/2026