Member Features
Find Real Estate Bargain!
Full foreclosure details
Home value, equity and ownership info
Find homes priced below market
Get full access with a FREE Account
Already a member?
$1,295,000
Listing Price5beds
4baths
4,667sqft
13,939sqft lot
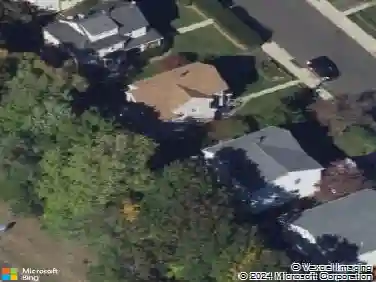
54 Linden St, Norwalk, CT 06851
Member Features
Find Real Estate Bargain!
Full foreclosure details
Home value, equity and ownership info
Find homes priced below market
Get full access with a FREE Account
Already a member?
For Sale
Off Market
Home type
Price / sqft
Year built
Home Details
Welcome to 54 Linden Street - A Home That Truly Wows Get ready to fall in love! This isnt just a house, its a complete transformation. Originally built in 1953, the property was fully rebuilt from the ground up in 2007 and refreshed again in August 2025 with brand-new interior and exterior paint. Move-in ready, it combines modern style, comfort, and plenty of surprises. Step inside to a stunning staircase and custom chandelier that set the tone. The main floor offers flexibility: a formal living room (currently used as a playroom), a stylish dining area, and an open kitchen that flows into a cozy living room with a fireplace perfect for both entertaining and quiet nights in. A first floor bedroom and full bath make an ideal guest suite or home office. Upstairs, youll find three spacious bedrooms, each with its own full bath. The primary suite is a true retreat with two walk-in closets, a spa-like bathroom featuring a jacuzzi tub, separate shower, dual sinks, and even a fireplace. For convenience, the laundry room is located right on the second level. A dedicated Movie Room provides the ultimate spot for epic movie nights or easily converts into a sixth bedroom or lounge space. On the third floor, a massive open space runs the full length of the home, perfect for a gym, game room, in-law suite, or anything your lifestyle calls for. Step outside and enjoy a private backyard oasis, complete with a firepit, lush landscaping, and plenty of space to add a pool. A
Interior Details
4667
5
4
Has Heating:
Yes
Heating Type:
Forced Air With Air Conditioning
Has Cooling:
Yes
Cooling Type:
N/A
Has Fuel:
Yes
Fuel Type:
Gas
Has Basement:
No
Basement Type:
Unfinished
Has Flooring:
No
Flooring Type:
N/A
Has Fireplace:
Yes
Fireplace Type:
N/A
Property Details
13939
No
No
Type:
N/A
Location:
N/A
Status:
N/A
Number of Spaces:
N/A
N/A
N/A
N/A
N/A
N/A
N/A
N/A
Construction Details
Colonial
Wood Siding
N/A
Gable
Shingle
Tax History
Year
Amount
Land
Improvement
Percent Change
Assessment
2020
$18,614
$148,960
$625,440
--%
$774,400
2019
$22,188
$148,960
$800,710
--%
$949,670
2018
$20,857
$154,560
$627,720
--%
$782,280
2017
$20,141
$154,560
$627,720
--%
$782,280
2016
$19,948
$154,560
$627,720
--%
$782,280
2014
$19,635
$154,560
$627,720
--%
$782,280
2011
$18,213
$175,210
$645,680
--%
$820,890

Average Home Price in 06851
Nearby Properties
Zip Code
Price
Bed
Bath
Sqft
Lot
Sold Date
$1,295,000
$1,295,000
5 Beds
4 Baths
4,667 Sqft
13,939 Lot (sqft)
Sold 10/13/2026