Member Features
Find Real Estate Bargain!
Full foreclosure details
Home value, equity and ownership info
Find homes priced below market
Get full access with a FREE Account
Already a member?
$724,000
Listing Price7beds
4baths
4,184sqft
16,030sqft lot
2721 Linden Ln, Williamsburg, VA 23185
Member Features
Find Real Estate Bargain!
Full foreclosure details
Home value, equity and ownership info
Find homes priced below market
Get full access with a FREE Account
Already a member?
For Sale
Off Market
Home type
Price / sqft
Year built
Home Details
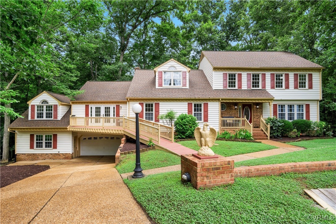
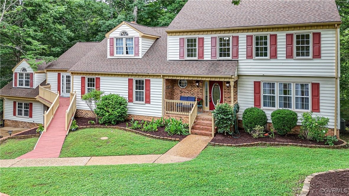
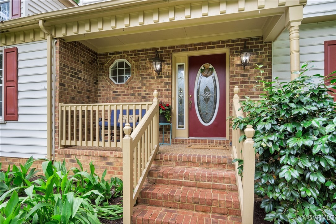
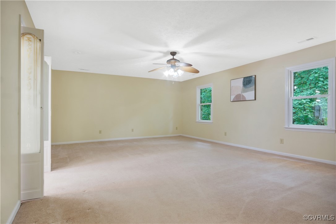
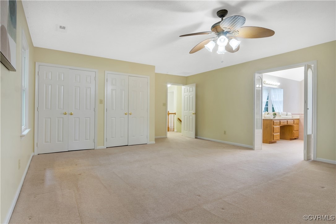
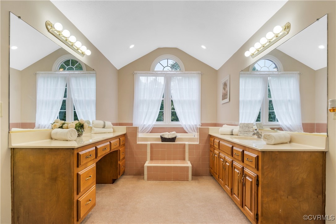
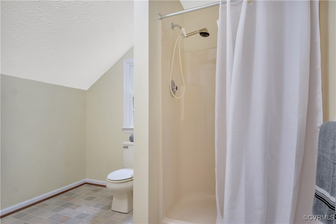
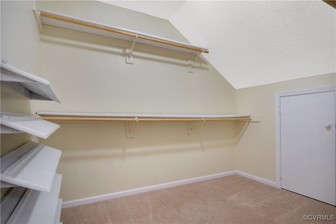
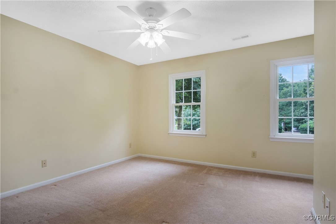
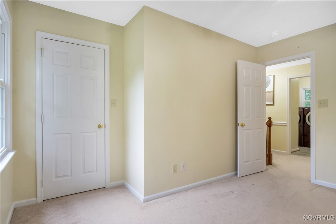
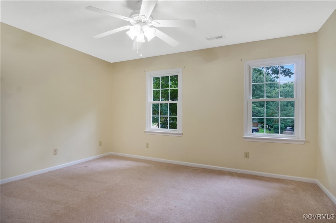
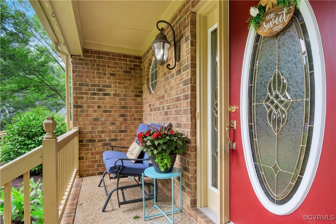
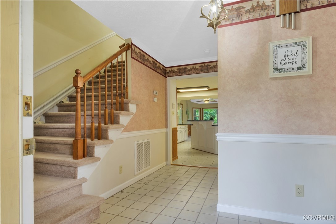
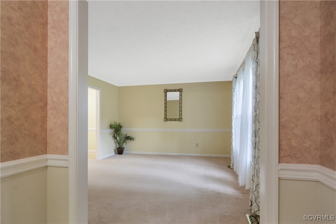
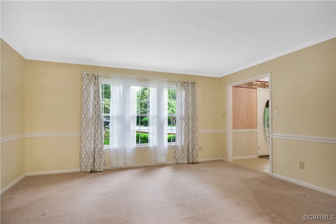
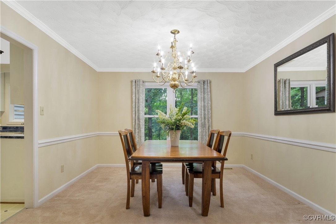
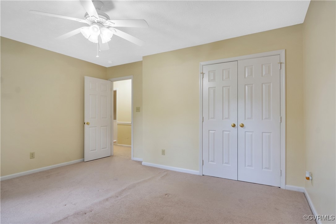
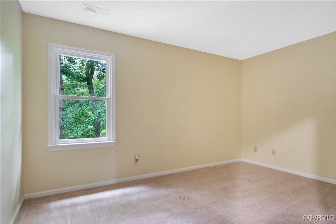
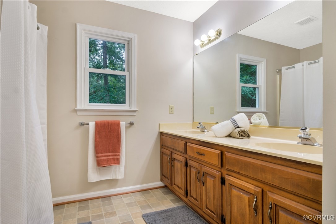
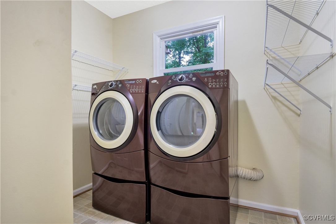
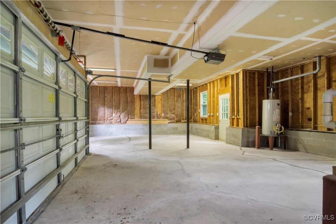
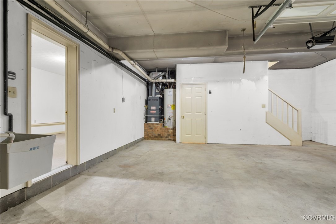
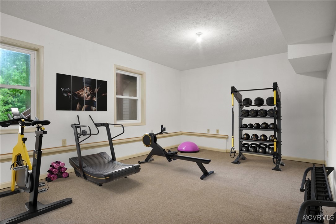
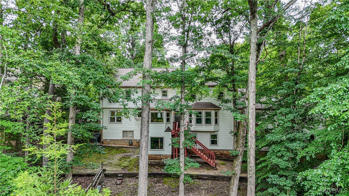
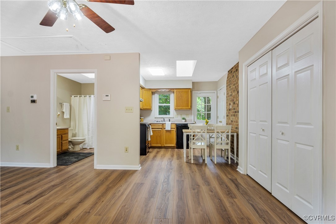
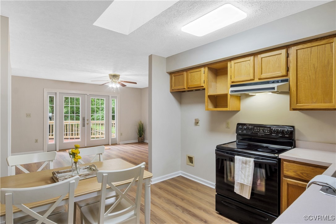
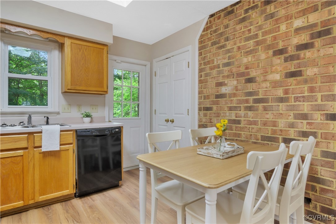
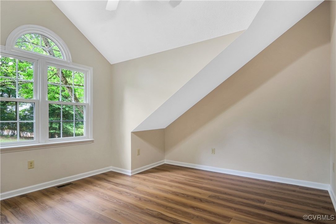
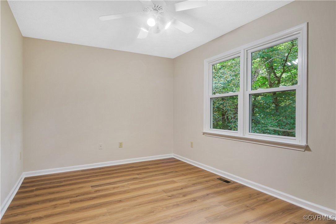
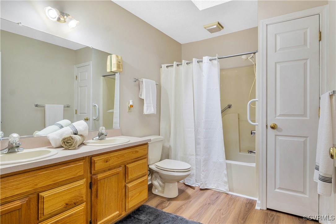
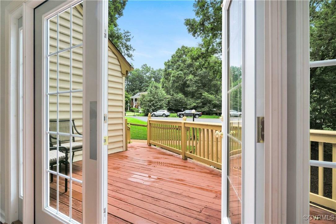
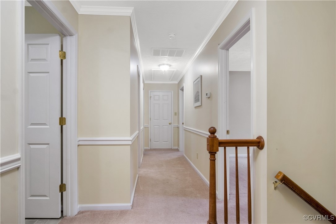
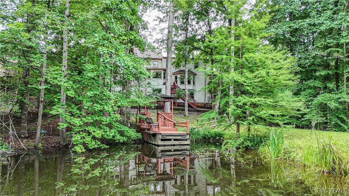
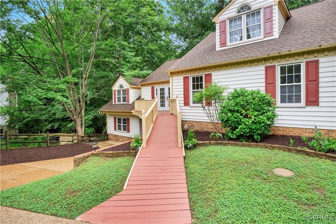
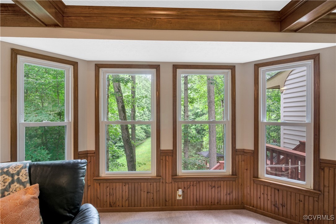
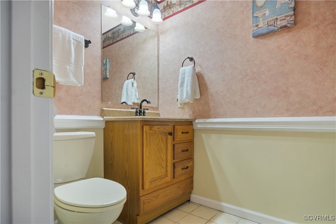
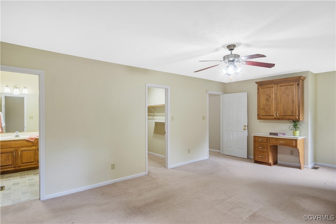
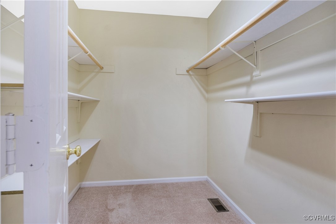
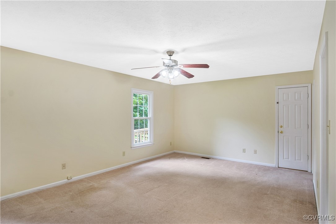
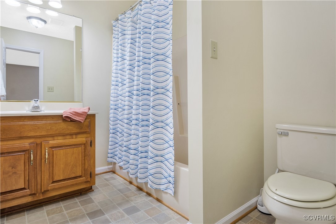
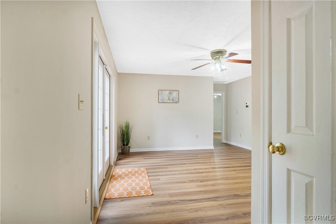
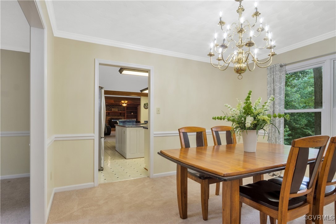
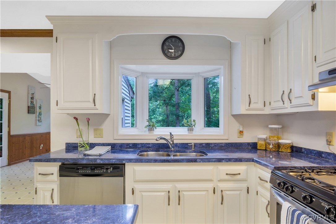
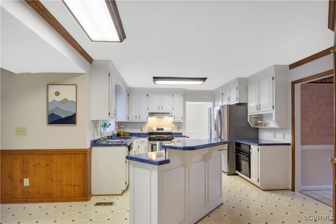
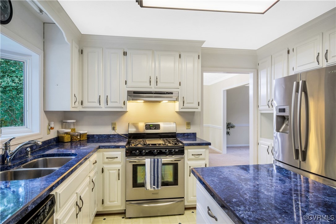
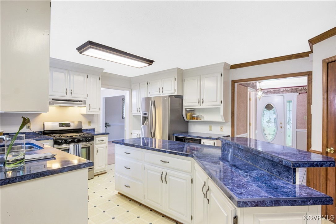
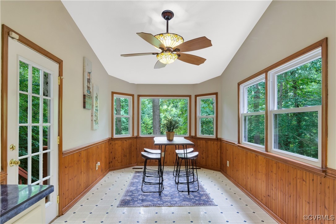
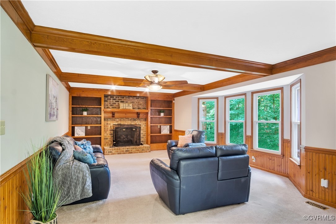
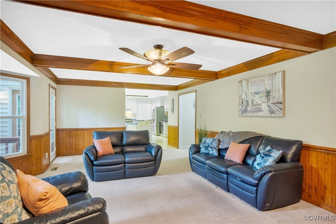
Welcome to a home redefining flexibility, comfort, and connectionperfectly tailored for todays multigenerational lifestyles. Cradled in the center of a peaceful wooded cul-de-sac in one of Williamsburgs most desirable neighborhoods, this expansive 7-bedroom 4.5 Bath residence offers not just space, but possibility. Whether you're blending households or love hosting long-term guests, this home delivers. At the heart of this gem is its rare and thoughtful layouttwo spacious primary bedroom suites, one on each level, offering privacy and convenience. Each with Walk-In Closets. But what truly sets 2712 Linden Lane apart is the attached 2-bedroom, 1-bath private suite with its own entrance and ramp. Its not just an in-law suiteits a fully integrated living space to keep loved ones close. Ideal for aging parents, adult children, or a live-in caregiver, this suite will transform the way your family lives together by offering unparalleled comfort and convenience for multigenerational living. Inside discover all formal living areas, a family room with beamed ceiling, large kitchen with island Walk-In Pantry and island, and generously sized secondary bedrooms. The large Breakfast Nook with bay windows overlooks the wooded views. Natural light pours in through skylights, creating a warm, uplifting atmosphere throughout. Step outside to enjoy tranquil lush views of the wooded backyard and a serene community pondyour own private escape. Minutes from the shops and restaurants of the lively
Interior Details
4184
7
4
Has Heating:
Yes
Heating Type:
Forced Air With Air Conditioning
Has Cooling:
Yes
Cooling Type:
N/A
Has Fuel:
No
Fuel Type:
N/A
Has Basement:
No
Basement Type:
Finished
Has Flooring:
No
Flooring Type:
N/A
Has Fireplace:
Yes
Fireplace Type:
N/A
Property Details
16030
Yes
Yes
Type:
N/A
Location:
N/A
Status:
N/A
Number of Spaces:
N/A
No
No
No
No
No
No
No
Construction Details
N/A
Aluminum/vinyl
N/A
N/A
Fiberglass
Tax History
Year
Amount
Land
Improvement
Percent Change
Assessment
2020
$4,077
$79,500
$405,900
--%
$485,400
2019
$3,890
$75,800
$387,300
--%
$463,100
2017
$3,748
$75,800
$387,300
--%
$463,100
2016
$3,748
$73,600
$372,600
--%
$446,200
2016
$3,748
$73,600
$372,600
--%
$446,200
2014
$3,338
$70,800
$372,600
--%
$443,400
2013
$3,338
$70,800
$362,800
--%
$433,600

Average Home Price in 23185
Nearby Properties
Zip Code
Price
Bed
Bath
Sqft
Lot
Sold Date
$724,000
7 Beds
4 Baths
4,184 Sqft
16,030 Lot (sqft)
Sold 09/29/2026