Member Features
Find Real Estate Bargain!
Full foreclosure details
Home value, equity and ownership info
Find homes priced below market
Get full access with a FREE Account
Already a member?
$435,000
Listing Price3beds
2baths
1,812sqft
6,246sqft lot
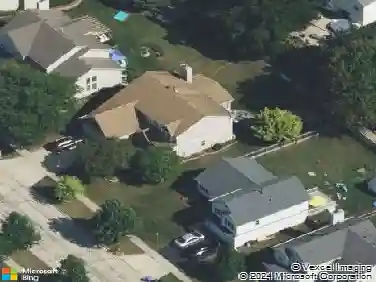
23 Linden Ct, South Elgin, IL 60177
Member Features
Find Real Estate Bargain!
Full foreclosure details
Home value, equity and ownership info
Find homes priced below market
Get full access with a FREE Account
Already a member?
Recently Sold
For Sale
Home type
Price / sqft
Year built
Home Details
Welcome to 23 Linden Ct in South Elgin Il, located in the highly sought-after St. Charles School District (8/10). And, NO HOA! This well-maintained 3-bedroom, 2-bath home offers comfortable living with great functional space throughout. The main level features a bright living room and dining room combo with a stunning wall of windows that fills the space with natural light, vaulted ceilings and skylights, complemented by beautiful red oak hardwood floors and railings. The separate kitchen with a pass through window, offers ample cabinetry and a breakfast/coffee nook. The fully finished basement provides valuable additional living space, ideal for a family room, home office, gym, or entertaining. Step outside to enjoy a private yard with mature trees offering shade and tranquility. A charming round brick paver patio creates the perfect outdoor gathering space, and leads to an additional patio, and the 2-car garage, which includes extra workspace and cabinets for storage, hobbies, or projects. Situated on a quiet cul-de-sac, this home combines a peaceful setting with convenient access to parks, shopping , and dining. We love that it's just off the main roads, quick in and out of the subdivision. MATURE trees. We DO NOT back up to the train track, or Mclean. It is a 2 min walk to the park and a 5 min walk to the prairie preserve. Any store or restaurant you can think of is on Randall Rd. 1.4 miles away. The kids can ride bikes ,and rollerblade in the cul-de-sac, where else can y
Interior Details
1812
3
2
Has Heating:
Yes
Heating Type:
Forced Air With Air Conditioning
Has Cooling:
Yes
Cooling Type:
N/A
Has Fuel:
Yes
Fuel Type:
Gas
Has Basement:
No
Basement Type:
Full
Has Flooring:
No
Flooring Type:
Carpet
Has Fireplace:
Yes
Fireplace Type:
N/A
Property Details
6246
Yes
No
Type:
Garage, Attached
Location:
N/A
Status:
N/A
Number of Spaces:
2
No
No
No
No
No
No
No
Construction Details
Traditional/old
Aluminum/vinyl
N/A
Gable
Asphalt
Tax History
Year
Amount
Land
Improvement
Percent Change
Assessment
2019
$5,854
$24,524
$51,377
--%
$75,901
2018
$5,503
$23,592
$47,809
--%
$71,401
2017
$5,235
$22,785
$46,174
--%
$68,959
2016
$5,486
$21,985
$44,552
--%
$66,537
2015
$5,373
$21,748
$41,060
--%
$62,808
2013
$5,176
$21,965
$39,922
--%
$61,887

Average Home Price in 60177
Nearby Properties
Zip Code
Price
Bed
Bath
Sqft
Lot
Sold Date
$435,000
$435,000
3 Beds
2 Baths
1,812 Sqft
6,246 Lot (sqft)
Sold 10/01/2026
$465,707
$465,707
3 Beds
1.5 Baths
1,976 Sqft
7,514 Lot (sqft)
Sold 10/01/2026
$460,603
3 Beds
2.5 Baths
1,914 Sqft
11,326 Lot (sqft)
Sold 10/01/2026
$432,288
3 Beds
1.5 Baths
1,680 Sqft
7,587 Lot (sqft)
Sold 06/01/2026
$430,833
4 Beds
2.5 Baths
2,063 Sqft
7,500 Lot (sqft)
Sold 05/19/2026
$447,500
4 Beds
2.5 Baths
1,874 Sqft
8,712 Lot (sqft)
Sold 10/18/2026
$443,000
$443,000
3 Beds
1.5 Baths
1,810 Sqft
8,924 Lot (sqft)
Sold 10/13/2026
$440,000
$440,000
4 Beds
3 Baths
2,030 Sqft
11,761 Lot (sqft)
Sold 10/13/2026
$412,100
3 Beds
2.5 Baths
1,689 Sqft
7,806 Lot (sqft)
Sold 10/13/2026