Member Features
Find Real Estate Bargain!
Full foreclosure details
Home value, equity and ownership info
Find homes priced below market
Get full access with a FREE Account
Already a member?
$447,500
Listing Price4beds
2.5baths
1,874sqft
8,712sqft lot
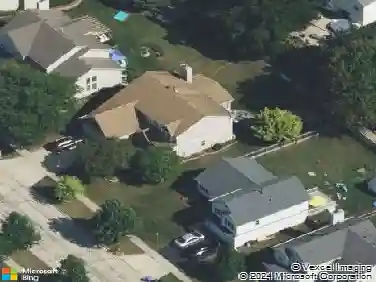
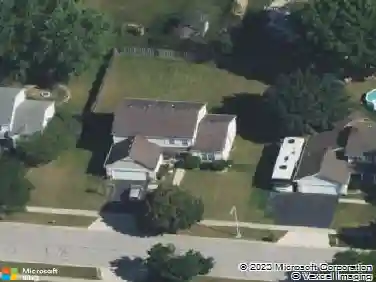
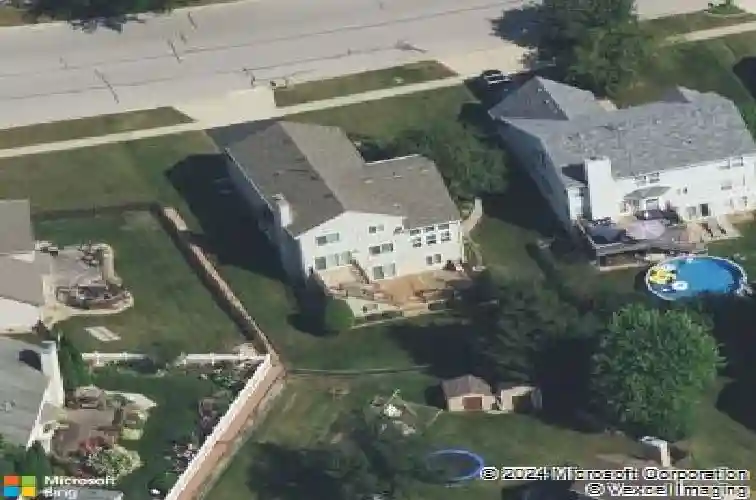
1211 N Lancaster Cir, South Elgin, IL 60177
Member Features
Find Real Estate Bargain!
Full foreclosure details
Home value, equity and ownership info
Find homes priced below market
Get full access with a FREE Account
Already a member?
For Sale
Home type
Price / sqft
Year built
Home Details
Welcome to 1211 N Lancaster Circle in South Elgin's Sugar Ridge neighborhood, a spacious home with a versatile layout, finished walkout lower level and terrific indoor-outdoor living. Step inside to an impressive vaulted living room filled with natural light, complemented by a separate dining room for everyday meals or entertaining. The kitchen offers plenty of room for casual dining and opens to the comfortable family room with fireplace, creating an easy gathering space at the heart of the home. Just outside, the deck provides a natural extension of the living area for grilling, relaxing and enjoying the backyard. Upstairs you'll find three bedrooms plus a loft-ideal for a home office, reading area, homework space or additional lounge. The primary suite features a walk-in closet and private bath with dual sinks, soaking tub and separate shower. The finished walkout lower level adds approximately 871 square feet of valuable additional space, including a large recreation room, work area and storage, with direct access to the lower outdoor entertaining area and fenced yard. Additional highlights include main-level laundry, an attached 2.5-car garage, mature landscaping and a flexible floor plan with space to spread out on all three levels. Conveniently located in South Elgin with easy access to parks, trails, shopping, dining and the Fox River corridor. A wonderful opportunity to make Sugar Ridge home.
Interior Details
1874
4
2.5
Has Heating:
No
Heating Type:
N/A
Has Cooling:
Yes
Cooling Type:
N/A
Has Fuel:
No
Fuel Type:
N/A
Has Basement:
No
Basement Type:
Basement (unspecified)
Has Flooring:
No
Flooring Type:
N/A
Has Fireplace:
Yes
Fireplace Type:
N/A
Property Details
8712
No
No
Type:
Garage, Attached
Location:
N/A
Status:
N/A
Number of Spaces:
2
N/A
N/A
N/A
N/A
N/A
N/A
N/A
Construction Details
N/A
N/A
N/A
N/A
N/A
Tax History
Year
Amount
Land
Improvement
Percent Change
Assessment
2019
$6,600
$19,831
$64,414
--%
$84,245
2018
$7,136
$18,682
$68,031
--%
$86,713
2017
$6,758
$17,661
$64,314
--%
$81,975
2016
$6,403
$16,385
$59,666
--%
$76,051
2015
$6,275
$15,018
$54,689
--%
$69,707
2013
$5,364
$15,224
$47,027
--%
$62,251

Average Home Price in 60177
Nearby Properties
Zip Code
Price
Bed
Bath
Sqft
Lot
Sold Date
$435,000
$435,000
3 Beds
2 Baths
1,812 Sqft
6,246 Lot (sqft)
Sold 10/01/2026
$465,707
$465,707
3 Beds
1.5 Baths
1,976 Sqft
7,514 Lot (sqft)
Sold 10/01/2026
$460,603
3 Beds
2.5 Baths
1,914 Sqft
11,326 Lot (sqft)
Sold 10/01/2026
$432,288
3 Beds
1.5 Baths
1,680 Sqft
7,587 Lot (sqft)
Sold 06/01/2026
$393,194
3 Beds
2.5 Baths
1,722 Sqft
7,841 Lot (sqft)
Sold 10/13/2026
$429,500
3 Beds
2.5 Baths
1,760 Sqft
9,148 Lot (sqft)
Sold 10/18/2026
$440,000
$440,000
4 Beds
3 Baths
2,030 Sqft
11,761 Lot (sqft)
Sold 10/13/2026
$412,100
3 Beds
2.5 Baths
1,689 Sqft
7,806 Lot (sqft)
Sold 10/13/2026
$400,908
$400,908
3 Beds
2.5 Baths
1,723 Sqft
9,385 Lot (sqft)
Sold 10/13/2026