Member Features
Find Real Estate Bargain!
Full foreclosure details
Home value, equity and ownership info
Find homes priced below market
Get full access with a FREE Account
Already a member?
$1,850,000
Listing Price--beds
5.5baths
7,345sqft
148,975sqft lot
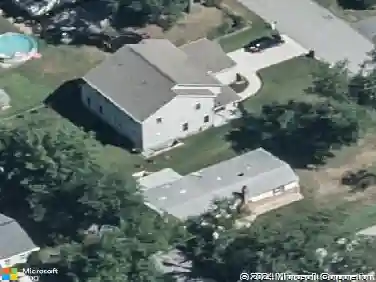
11860 Linden Chapel Rd, Clarksville, MD 21029
Member Features
Find Real Estate Bargain!
Full foreclosure details
Home value, equity and ownership info
Find homes priced below market
Get full access with a FREE Account
Already a member?
For Sale
Off Market
Home type
Price / sqft
Year built
Home Details
LIFESTYLE OPTIONS GALORE!n UPGRADED CHEF'S KITCHEN, 5 UPGRADED ENSUITE BEDROOMS & IN-LAW SECOND KITCHENnnNestled on a picturesque 3.4-acre tree-fringed homesite, this exceptional Howard County estate offers the perfect blend of luxury, privacy, and multi-generational living. Thoughtfully updated with extensive improvements, this impressive residence features 5 bedrooms, 6 upgraded full baths, 1 half bath, a fully finished walk-out lower level with a second full kitchen, and a side-loading 3-car garage. A dramatic two-story foyer welcomes you with rich walnut flooring, a sweeping open staircase with elegant iron balusters, and stunning views. The formal living room is defined by architectural columns, a picture window with dramatic transoms, and a cozy fireplace with pellet insert. The foyer is sided by the living room and dining room that features walnut floors and a rear balcony deck, ideal for effortless indoor and outdoor entertaining. Designed for gourmet cooking and gathering, the upgraded chef's kitchen is the heart of the home, boasting a professional 48-inch gas range with dual ovens and eight burners, custom range hood with over-mantel, two dishwashers, prep sink, planning station, appliance panels, tile backsplash, oversized entertaining island, and designer pendant lighting. The adjoining breakfast room offers access to the spectacular tiered deck overlooking the private grounds. The adjacent family room invites gatherings, respite, reading or contemplation offerin
Interior Details
7345
N/A
5.5
Has Heating:
Yes
Heating Type:
Heat Pump
Has Cooling:
Yes
Cooling Type:
N/A
Has Fuel:
No
Fuel Type:
N/A
Has Basement:
No
Basement Type:
Finished
Has Flooring:
No
Flooring Type:
N/A
Has Fireplace:
Yes
Fireplace Type:
N/A
Property Details
148975
Yes
Yes
Type:
Garage, Attached
Location:
N/A
Status:
N/A
Number of Spaces:
3
No
No
No
No
No
No
No
Construction Details
N/A
Brick
N/A
N/A
Composition Shingle
Tax History
Year
Amount
Land
Improvement
Percent Change
Assessment
2021
$15,194
$198,100
$887,800
--%
$1,085,900
2020
$17,173
$373,100
$858,600
--%
$1,231,700
2019
$15,239
$0
$0
--%
$1,142,800
2018
$14,028
$0
$0
--%
$1,053,900
2017
$12,875
$373,100
$591,900
--%
$965,000
2015
$12,834
$373,100
$591,900
--%
$965,000
2014
$13,076
$373,100
$610,500
--%
$983,600
2012
$13,076
$0
$0
--%
$983,600

Average Home Price in 21029
Nearby Properties
Zip Code
Price
Bed
Bath
Sqft
Lot
Sold Date
$2,000,000
$2,000,000
6 Beds
5 Baths
7,014 Sqft
131,551 Lot (sqft)
Sold 09/29/2026
$1,850,000
$1,850,000
-- Beds
5.5 Baths
7,345 Sqft
148,975 Lot (sqft)
Sold 10/26/2026
$1,833,263
$1,833,263
-- Beds
4.5 Baths
6,597 Sqft
53,579 Lot (sqft)
Sold 10/26/2026