Member Features
Find Real Estate Bargain!
Full foreclosure details
Home value, equity and ownership info
Find homes priced below market
Get full access with a FREE Account
Already a member?
$962,608
Listing Price--beds
--baths
2,592sqft
14,810sqft lot
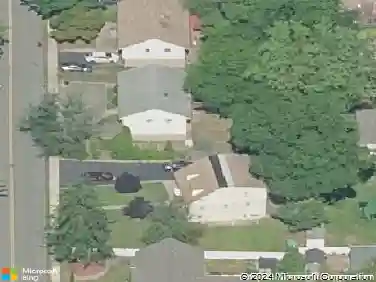
6 Linda St, Parsippany, NJ 07054
Member Features
Find Real Estate Bargain!
Full foreclosure details
Home value, equity and ownership info
Find homes priced below market
Get full access with a FREE Account
Already a member?
For Sale
Home type
Price / sqft
Year built
Home Details
Location!! Move-In Ready! Completely updated 5-bedroom, 3 full bath Center Hall Colonial with a 2-car garage and fully finished basement, ideally situated just minutes from everything.Welcoming foyer leads to a formal living room and a spacious, updated kitchen featuring 42" cabinets, granite countertops, center island with breakfast bar, stainless steel appliances, and pantry. Formal dining room with sliding doors opens to an expansive deck with seating & Patio perfect for entertaining. Large family room with an oversized window overlooks the generous backyard. Main level also includes an updated full bath and direct access to the 2-car garage with a door to the backyard patio.Second floor offers a large primary suite with walk-in closet and updated en-suite bath with stall shower. Four additional spacious bedrooms, an updated hall bath with tub/shower, and convenient second-floor laundry complete this level.Fully finished basement features a recreation room, office/gym, storage room, Half Bath and ample closet space. Expansive backyard offers plenty of room for a future pool. House offers central Vacum, storage Shed in the back yard. Prime location just minutes to NYC Park & Ride, shopping, restaurants, parks, and major highways. Located in the highly rated Parsippany school system. Highest & Best by Thursday, May 7th @12 Pm
Interior Details
2592
N/A
N/A
Has Heating:
No
Heating Type:
N/A
Has Cooling:
No
Cooling Type:
N/A
Has Fuel:
No
Fuel Type:
N/A
Has Basement:
No
Basement Type:
N/A
Has Flooring:
No
Flooring Type:
N/A
Has Fireplace:
Yes
Fireplace Type:
N/A
Property Details
14810
No
No
Type:
N/A
Location:
N/A
Status:
N/A
Number of Spaces:
N/A
N/A
N/A
N/A
N/A
N/A
N/A
N/A
Construction Details
N/A
N/A
N/A
N/A
N/A
Tax History
Year
Amount
Land
Improvement
Percent Change
Assessment
2020
$13,886
$218,000
$221,600
--%
$439,600
2019
$13,500
$218,000
$221,600
--%
$439,600
2018
$13,201
$218,000
$221,600
--%
$439,600
2017
$12,889
$218,000
$221,600
--%
$439,600
2016
$12,656
$218,000
$221,600
--%
$439,600
2013
$11,434
$218,000
$221,600
--%
$439,600
2013
$11,434
$218,000
$221,600
--%
$439,600
2012
$11,658
$218,000
$221,600
--%
$439,600

Average Home Price in 07054
Nearby Properties
Zip Code
Price
Bed
Bath
Sqft
Lot
Sold Date
$911,103
-- Beds
-- Baths
2,344 Sqft
69,260 Lot (sqft)
Sold 09/05/2026
$870,402
$870,402
-- Beds
-- Baths
2,370 Sqft
14,985 Lot (sqft)
Sold 07/07/2026
$962,608
$962,608
-- Beds
-- Baths
2,592 Sqft
14,810 Lot (sqft)
Sold 10/13/2026