Member Features
Find Real Estate Bargain!
Full foreclosure details
Home value, equity and ownership info
Find homes priced below market
Get full access with a FREE Account
Already a member?
$284,666
Listing Price3beds
1baths
1,036sqft
10,019sqft lot
3312 Lincoln St, Norton Shores, MI 49441
Member Features
Find Real Estate Bargain!
Full foreclosure details
Home value, equity and ownership info
Find homes priced below market
Get full access with a FREE Account
Already a member?
For Sale
Home type
Price / sqft
Year built
Home Details
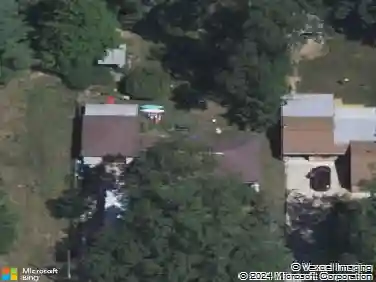
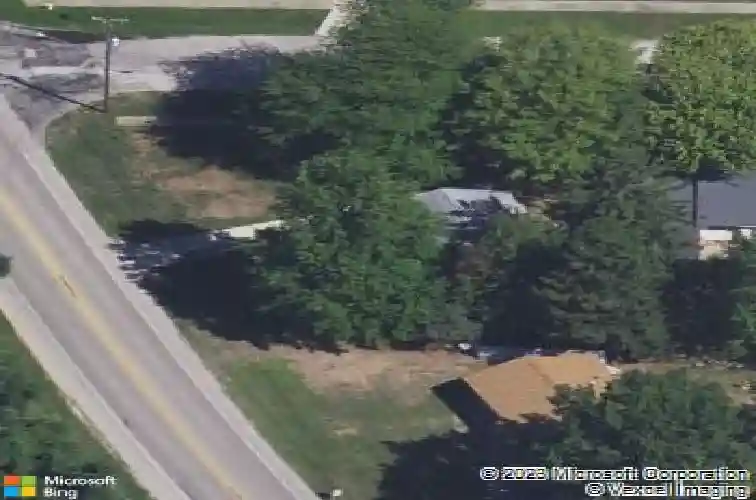
Welcome to 3312 Lincoln St, a move-in-ready Norton Shores ranch with fresh, neutral updates and flexible living space throughout. The main floor offers a bright living room with large front windows, updated flooring, a refreshed kitchen with white cabinetry, subway tile backsplash, stainless appliances, dining area, main-floor laundry, and three comfortable bedrooms. The finished lower level adds valuable bonus space, perfect for a rec room, media area, game room, office, or guest overflow. Outside, mature trees, a front porch, and a manageable yard create an inviting setting in a convenient location close to shopping, restaurants, parks, schools, and the lakeshore. Currently operated as a short-term rental, the home also offers an attractive option for investors or buyers seeking a flexible, move-in-ready property. Buyer and buyer's agent to verify all information. Owner is a licensed Realtor in the state of Michigan.
Interior Details
1036
3
1
Has Heating:
Yes
Heating Type:
Forced Air With Air Conditioning
Has Cooling:
No
Cooling Type:
N/A
Has Fuel:
No
Fuel Type:
N/A
Has Basement:
No
Basement Type:
Basement (unspecified)
Has Flooring:
No
Flooring Type:
N/A
Has Fireplace:
Yes
Fireplace Type:
N/A
Property Details
10019
Yes
No
Type:
N/A
Location:
N/A
Status:
N/A
Number of Spaces:
N/A
N/A
N/A
N/A
N/A
N/A
N/A
N/A
Construction Details
Ranch
Aluminum/vinyl
N/A
N/A
N/A
Tax History
Year
Amount
Land
Improvement
Percent Change
Assessment
2018
$1,458
$0
$0
--%
$48,600
2019
$1,493
$0
$0
--%
$43,700
2018
$1,458
$0
$0
--%
$42,500
2017
$1,424
$0
$0
--%
$41,200
2016
$1,412
$0
$0
--%
$38,900
2014
$1,323
$0
$0
--%
$35,400
2013
$1,255
$0
$0
--%
$33,900
2012
$1,278
$0
$0
--%
$34,100

Average Home Price in 49441
Nearby Properties
Zip Code
Price
Bed
Bath
Sqft
Lot
Sold Date
$182,250
-- Beds
1.5 Baths
1,092 Sqft
13,068 Lot (sqft)
Sold 07/22/2026
$235,751
3 Beds
1 Baths
952 Sqft
15,987 Lot (sqft)
Sold 07/07/2026
$453,990
2 Beds
1 Baths
1,100 Sqft
7,492 Lot (sqft)
Sold 10/26/2026
$244,000
2 Beds
1 Baths
926 Sqft
7,405 Lot (sqft)
Sold 10/26/2026
$225,000
4 Beds
2 Baths
1,132 Sqft
9,583 Lot (sqft)
Sold 09/29/2026
$276,413
3 Beds
1 Baths
1,062 Sqft
7,492 Lot (sqft)
Sold 10/26/2026
$284,666
3 Beds
1 Baths
1,036 Sqft
10,019 Lot (sqft)
Sold 10/27/2026
$275,000
4 Beds
2 Baths
1,100 Sqft
10,672 Lot (sqft)
Sold 10/26/2026
$279,900
3 Beds
1 Baths
1,056 Sqft
11,326 Lot (sqft)
Sold 10/26/2026