Member Features
Find Real Estate Bargain!
Full foreclosure details
Home value, equity and ownership info
Find homes priced below market
Get full access with a FREE Account
Already a member?
$811,464
Listing Price5beds
4.5baths
999sqft
9,504sqft lot
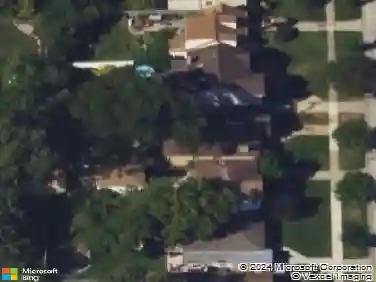
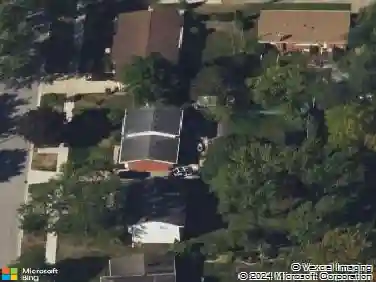
1707 W Lincoln St, Mount Prospect, IL 60056
Member Features
Find Real Estate Bargain!
Full foreclosure details
Home value, equity and ownership info
Find homes priced below market
Get full access with a FREE Account
Already a member?
For Sale
Off Market
Home type
Price / sqft
Year built
Home Details
This stunning custom-built home is the perfect blend of elegance, comfort, and thoughtful design. As you step into the grand foyer, you'll be greeted by a striking curved staircase and rich oak flooring that flows throughout the home. The great room is an entertainer's dream, featuring custom built-in cabinets, a cozy fireplace, surround sound system, and a mounted screen TV-ideal for movie nights or hosting guests. The European-inspired dining room, complete with a charming bay window, leads to a chef's kitchen that truly impresses. Outfitted with Thermador appliances, granite countertops, and a spacious center island with custom seating, this kitchen is both functional and stylish. A butler's wet bar with a granite top and U-Line refrigerator adds an extra touch of convenience for entertaining. Upstairs, you'll find a unique turret loft with a bay window, offering a cozy retreat or a perfect spot for a reading nook. The generously sized bedrooms feature custom-organized closets, with the second bedroom boasting its own en suite for added privacy. The third and fourth bedrooms are connected by a convenient Jack and Jill bathroom, making morning routines a breeze. Meanwhile, the master suite is a true sanctuary, with his-and-hers closets and a luxurious master bath featuring a separate shower, bidet, and Jacuzzi tub. Need extra flexibility? The first-floor fifth bedroom is perfect for an in-law arrangement or private guest suite, currently used as a pantry/storage room. The p
Interior Details
999
5
4.5
Has Heating:
Yes
Heating Type:
Yes
Has Cooling:
Yes
Cooling Type:
Central
Has Fuel:
No
Fuel Type:
N/A
Has Basement:
No
Basement Type:
Unfinished
Has Flooring:
No
Flooring Type:
N/A
Has Fireplace:
Yes
Fireplace Type:
N/A
Property Details
9504
No
No
Type:
Garage, Attached
Location:
N/A
Status:
N/A
Number of Spaces:
2
N/A
N/A
N/A
N/A
N/A
N/A
N/A
Construction Details
N/A
Brick/stone (brick And/or Stone)
N/A
N/A
Asphalt
Tax History
Year
Amount
Land
Improvement
Percent Change
Assessment
2018
$9,681
$5,227
$28,685
--%
$33,912
2017
$9,710
$5,227
$28,685
--%
$33,912
2016
$9,130
$5,227
$28,685
--%
$33,912
2015
$9,011
$4,752
$26,461
--%
$31,213
2014
$8,863
$4,752
$26,461
--%
$31,213
2012
$8,092
$5,464
$27,263
--%
$32,727
2011
$7,692
$5,464
$27,263
--%
$32,727

Average Home Price in 60056
Nearby Properties
Zip Code
Price
Bed
Bath
Sqft
Lot
Sold Date
$343,037
2 Beds
1 Baths
925 Sqft
19,833 Lot (sqft)
Sold 10/24/2026
$459,520
3 Beds
1 Baths
1,107 Sqft
10,094 Lot (sqft)
Sold 06/29/2026
$446,178
3 Beds
1.5 Baths
1,116 Sqft
10,437 Lot (sqft)
Sold 05/25/2026
$575,000
3 Beds
1.5 Baths
1,107 Sqft
10,081 Lot (sqft)
Sold 10/13/2026
$479,000
3 Beds
1.5 Baths
1,136 Sqft
9,709 Lot (sqft)
Sold 10/26/2026
$459,520
3 Beds
1 Baths
1,107 Sqft
8,721 Lot (sqft)
Sold 10/26/2026
$514,123
3 Beds
1.5 Baths
1,107 Sqft
10,010 Lot (sqft)
Sold 10/26/2026
$520,366
3 Beds
1 Baths
1,107 Sqft
13,932 Lot (sqft)
Sold 10/26/2026
$811,464
5 Beds
4.5 Baths
999 Sqft
9,504 Lot (sqft)
Sold 10/26/2026