Member Features
Find Real Estate Bargain!
Full foreclosure details
Home value, equity and ownership info
Find homes priced below market
Get full access with a FREE Account
Already a member?
$1,691,835
Listing Price4beds
1.5baths
3,022sqft
7,750sqft lot
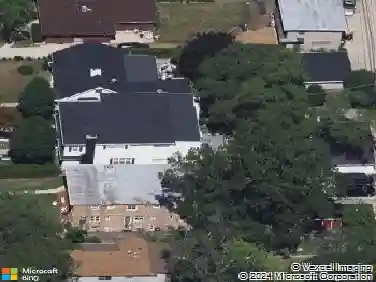
833 Lincoln St, Evanston, IL 60201
Member Features
Find Real Estate Bargain!
Full foreclosure details
Home value, equity and ownership info
Find homes priced below market
Get full access with a FREE Account
Already a member?
For Sale
Home type
Price / sqft
Year built
Home Details
Welcome to 833 Lincoln St. A classic brick Craftsman in a wonderful Evanston location with 5 bedrooms/3.1 baths and timeless architectural detail throughout. Gracious arches, French doors, stained glass, hardwood floors, and beautiful millwork blend seamlessly with thoughtful modern updates. The sunny south-facing living room with gas fireplace flows into the dining room and fully renovated kitchen featuring stainless steel appliances, custom built-ins, and a generous island. The kitchen opens to a spacious family room with new built-ins, a second gas fireplace, and direct access to the deck for easy indoor-outdoor living.The second floor includes three bedrooms, highlighted by a gracious, true-retreat, primary suite with walk-in closet, updated bath with heated floors, and a private sun-filled sitting room or home office. The third floor offers an additional bedroom plus a bonus room that can easily serve as a guest room, office or additional sleeping space. A partially finished basement provides an expansive rec room and lots of storage. Oversized garage wired for an EV charger plus an additional paved parking pad spot. Situated in a prime location near Northwestern, Lighthouse Beach, the golf course, EL, Metra, and the shops and restaurants of Noyes and Central Street. Move in and enjoy this classic home!
Interior Details
3022
4
1.5
Has Heating:
Yes
Heating Type:
Hot Water
Has Cooling:
Yes
Cooling Type:
Central
Has Fuel:
No
Fuel Type:
N/A
Has Basement:
No
Basement Type:
Unfinished
Has Flooring:
No
Flooring Type:
N/A
Has Fireplace:
Yes
Fireplace Type:
N/A
Property Details
7750
Yes
Yes
Type:
Garage, Detached
Location:
N/A
Status:
N/A
Number of Spaces:
2
N/A
N/A
N/A
N/A
N/A
N/A
N/A
Construction Details
N/A
Brick/stone (brick And/or Stone)
N/A
N/A
Asphalt
Tax History
Year
Amount
Land
Improvement
Percent Change
Assessment
2018
$18,527
$11,625
$58,867
--%
$70,492
2017
$18,055
$11,625
$58,867
--%
$70,492
2016
$17,344
$11,625
$58,867
--%
$70,492
2015
$16,807
$9,881
$54,889
--%
$64,770
2014
$17,332
$9,881
$54,889
--%
$64,770
2012
$18,154
$11,043
$65,245
--%
$76,288
2011
$17,327
$11,043
$65,245
--%
$76,288

Average Home Price in 60201
Nearby Properties
Zip Code
Price
Bed
Bath
Sqft
Lot
Sold Date
$1,274,047
$1,274,047
4 Beds
3.5 Baths
3,237 Sqft
7,000 Lot (sqft)
Sold NaN/NaN/NaN
$1,500,000
$1,500,000
5 Beds
4 Baths
3,372 Sqft
7,035 Lot (sqft)
Sold 10/13/2026
$1,685,003
$1,685,003
6 Beds
4.5 Baths
2,817 Sqft
10,550 Lot (sqft)
Sold 10/26/2026
$1,225,902
$1,225,902
4 Beds
2.5 Baths
3,300 Sqft
8,400 Lot (sqft)
Sold 10/26/2026
$1,454,872
$1,454,872
4 Beds
1.5 Baths
3,004 Sqft
7,920 Lot (sqft)
Sold 10/27/2026
$1,374,468
$1,374,468
5 Beds
2.5 Baths
2,674 Sqft
6,250 Lot (sqft)
Sold 10/27/2026