Member Features
Find Real Estate Bargain!
Full foreclosure details
Home value, equity and ownership info
Find homes priced below market
Get full access with a FREE Account
Already a member?
$1,445,465
Listing Price4beds
1.5baths
3,004sqft
7,920sqft lot
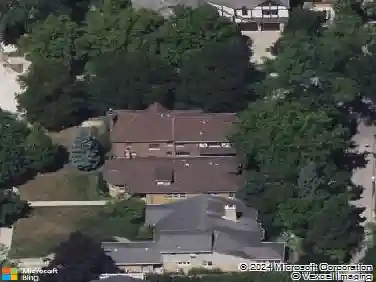
723 Lincoln St, Evanston, IL 60201
Member Features
Find Real Estate Bargain!
Full foreclosure details
Home value, equity and ownership info
Find homes priced below market
Get full access with a FREE Account
Already a member?
For Sale
Home type
Price / sqft
Year built
Home Details
Just Listed! Welcome to 723 Lincoln St, a beautiful 3+ bedroom, 2.2-bath brick home with classic architectural details and a gracious floor plan throughout. You are welcomed by a charming front porch that sets the tone for the home. Inside, enjoy a light-filled, oversized living room featuring a wood-burning fireplace and French doors with stunning beveled glass that open to the dining room. The dining room is highlighted by a coffered ceiling and a second surround, wood-burning fireplace with stone-surround, creating an elegant setting for both entertaining and everyday meals. Flow seamlessly through the second set of French doors into the kitchen, complete with stainless steel appliances, a large island and flow effortlessly into the adjoining family room, plus enjoy an additional built-in wet bar with glass-door shelving and custom cabinetry. The family room addition is truly outstanding, with high ceilings and surrounded by doors opening to the wraparound rear deck and landscaped yard - you won't want to leave! On the first level, do not miss the front-facing office space overlooking the front porch, along with a convenient powder room. An extra-wide staircase leads to the second floor, where charming original leaded glass windows add character along the way. The oversized primary bedroom is a true retreat - bright, incredibly spacious, and filled with natural light, with plantation shutters throughout. Enjoy the walk-in closet and a beautiful primary bath featuring marbl
Interior Details
3004
4
1.5
Has Heating:
Yes
Heating Type:
Yes
Has Cooling:
Yes
Cooling Type:
Central
Has Fuel:
No
Fuel Type:
N/A
Has Basement:
No
Basement Type:
Unfinished
Has Flooring:
No
Flooring Type:
N/A
Has Fireplace:
Yes
Fireplace Type:
N/A
Property Details
7920
Yes
No
Type:
Garage, Detached
Location:
N/A
Status:
N/A
Number of Spaces:
2
N/A
N/A
N/A
N/A
N/A
N/A
N/A
Construction Details
N/A
Brick/stone (brick And/or Stone)
N/A
N/A
Asphalt
Tax History
Year
Amount
Land
Improvement
Percent Change
Assessment
2018
$17,223
$11,880
$53,892
--%
$65,772
2017
$18,067
$11,880
$58,659
--%
$70,539
2016
$17,356
$11,880
$58,659
--%
$70,539
2015
$15,722
$10,098
$50,659
--%
$60,757
2014
$15,571
$10,098
$50,659
--%
$60,757
2012
$16,507
$11,286
$58,081
--%
$69,367
2011
$15,755
$11,286
$58,081
--%
$69,367

Average Home Price in 60201
Nearby Properties
Zip Code
Price
Bed
Bath
Sqft
Lot
Sold Date
$1,500,000
$1,500,000
5 Beds
4 Baths
3,372 Sqft
7,035 Lot (sqft)
Sold 10/13/2026
$1,677,163
$1,677,163
4 Beds
1.5 Baths
3,022 Sqft
7,750 Lot (sqft)
Sold 10/13/2026
$1,365,110
$1,365,110
5 Beds
2.5 Baths
2,674 Sqft
6,250 Lot (sqft)
Sold 10/18/2026
$1,675,745
$1,675,745
6 Beds
4.5 Baths
2,817 Sqft
10,550 Lot (sqft)
Sold 10/17/2026
$1,345,746
$1,345,746
4 Beds
2.5 Baths
3,300 Sqft
8,400 Lot (sqft)
Sold 10/18/2026