Member Features
Find Real Estate Bargain!
Full foreclosure details
Home value, equity and ownership info
Find homes priced below market
Get full access with a FREE Account
Already a member?
$2,189,555
Listing Price5beds
5.5baths
3,704sqft
7,309sqft lot
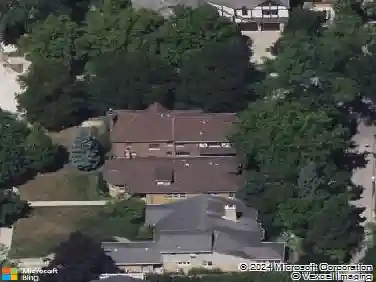
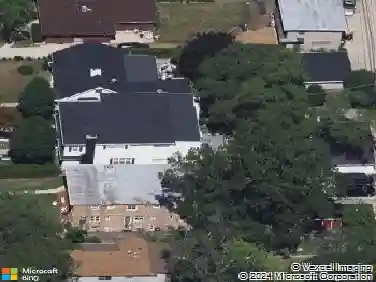
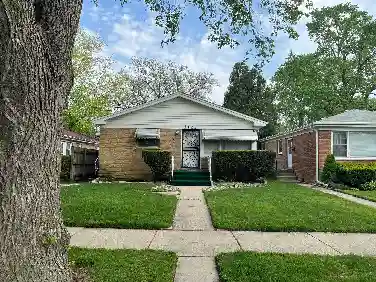
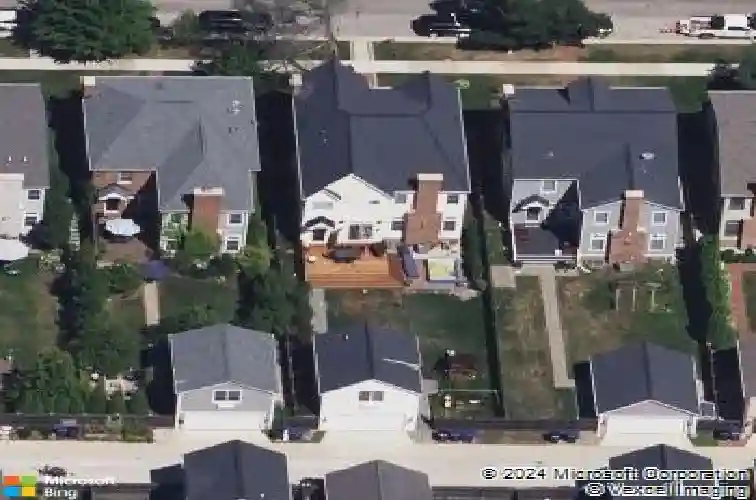
726 Lincoln St, Evanston, IL 60201
Member Features
Find Real Estate Bargain!
Full foreclosure details
Home value, equity and ownership info
Find homes priced below market
Get full access with a FREE Account
Already a member?
For Sale
Home type
Price / sqft
Year built
Home Details
Perfectly positioned on a premier tree-lined street in sought-after Northeast Evanston, just steps from Evanston's stunning lakefront beaches, Central Street shops, downtown Evanston, public transportation, and Northwestern University, This impeccable home offers timeless elegance, modern luxury, and an extraordinary private coach house. This 6 bedroom, 4.1-bath home with two-car garage showcases a gracious double-height entry that flows into a beautifully designed open floor plan with vaulted ceilings, crown molding, custom millwork, and two fireplaces. The main level offers refined yet functional living spaces, including a formal living room, and extraordinary wood paneled office, a separate dining room, and an elegant butler's pantry that transitions seamlessly into the light-filled rear of the home. Three sides of windows frame breathtaking views of the professionally landscaped backyard. The chef's kitchen is a marble-clad showpiece featuring a large center island with seating, professional-grade stainless steel appliances and exceptional storage. The adjoining breakfast room, expansive family room with fireplace, and spacious mudroom create effortless everyday living and entertaining. Upstairs, the oversized primary suite is perfectly appointed with luxurious bathroom complete with heated floors, oversized glass shower with rain head and body jets, soaking tub, and dual vanities. Three additional bedrooms complete the second level, including a thoughtfully designed Jack
Interior Details
3704
5
5.5
Has Heating:
Yes
Heating Type:
Yes
Has Cooling:
Yes
Cooling Type:
Central
Has Fuel:
No
Fuel Type:
N/A
Has Basement:
No
Basement Type:
Finished
Has Flooring:
No
Flooring Type:
N/A
Has Fireplace:
Yes
Fireplace Type:
N/A
Property Details
7309
No
No
Type:
No Garage
Location:
N/A
Status:
N/A
Number of Spaces:
2
N/A
N/A
N/A
N/A
N/A
N/A
N/A
Construction Details
Multi-level
Wood
N/A
N/A
Asphalt
Tax History
Year
Amount
Land
Improvement
Percent Change
Assessment
2018
$30,255
$10,963
$101,975
--%
$112,938
2017
$29,473
$10,963
$101,975
--%
$112,938
2016
$30,789
$10,963
$112,233
--%
$123,196
2015
$34,614
$9,318
$118,671
--%
$127,989
2014
$2,493
$9,318
$0
--%
$9,318
2012
$3,478
$14,618
$0
--%
$14,618

Average Home Price in 60201
Nearby Properties
Zip Code
Price
Bed
Bath
Sqft
Lot
Sold Date
$2,179,122
$2,179,122
5 Beds
5.5 Baths
4,126 Sqft
7,347 Lot (sqft)
Sold 09/10/2026
$1,298,266
$1,298,266
6 Beds
3 Baths
3,898 Sqft
10,712 Lot (sqft)
Sold 08/12/2026
$2,461,786
$2,461,786
6 Beds
5.5 Baths
4,084 Sqft
7,224 Lot (sqft)
Sold 10/27/2026
$2,189,555
$2,189,555
5 Beds
5.5 Baths
3,704 Sqft
7,309 Lot (sqft)
Sold 10/27/2026
$1,500,000
$1,500,000
5 Beds
4 Baths
3,372 Sqft
7,035 Lot (sqft)
Sold 10/13/2026
$1,750,000
$1,750,000
5 Beds
3 Baths
4,120 Sqft
9,960 Lot (sqft)
Sold 11/15/2025
$1,225,902
$1,225,902
4 Beds
2.5 Baths
3,300 Sqft
8,400 Lot (sqft)
Sold 10/26/2026
$1,494,798
$1,494,798
4 Beds
4 Baths
3,592 Sqft
5,798 Lot (sqft)
Sold 10/26/2026
$1,695,000
$1,695,000
5 Beds
5 Baths
4,151 Sqft
11,954 Lot (sqft)
Sold 09/29/2026