Member Features
Find Real Estate Bargain!
Full foreclosure details
Home value, equity and ownership info
Find homes priced below market
Get full access with a FREE Account
Already a member?
$1,050,000
Listing Price4beds
4baths
2,607sqft
8,400sqft lot
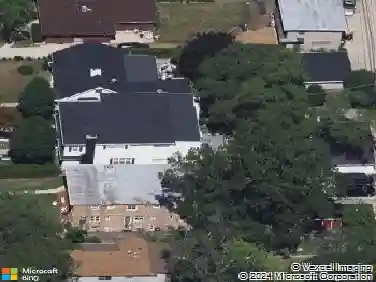
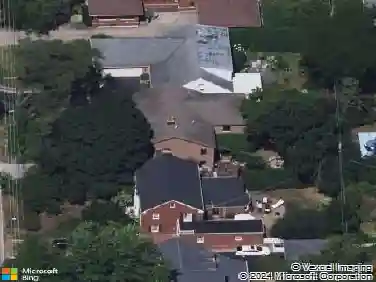
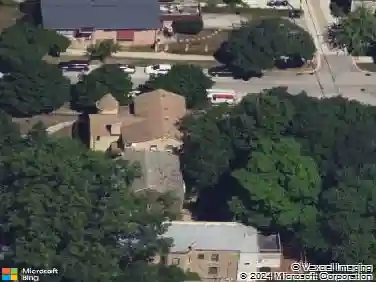
1531 Lincoln St, Evanston, IL 60201
Member Features
Find Real Estate Bargain!
Full foreclosure details
Home value, equity and ownership info
Find homes priced below market
Get full access with a FREE Account
Already a member?
For Sale
Off Market
Home type
Price / sqft
Year built
Home Details
Classic Northeast Evanston Home. This well-built home exudes pride of ownership, featuring gleaming hardwood floors throughout, newer windows, and graciously sized rooms. The welcoming foyer opens to a spacious living room that extends into the original sunroom and anchored by an attractive gas fireplace. A formal dining room, with bay windows, is perfect for hosting large gatherings, while the cozy den offers an ideal space for a first-floor office or TV room. The large eat-in kitchen boasts solid Hickory cabinetry, ample counter space, and a convenient prep area with a second sink. A first-floor laundry room and full bath adds everyday convenience. The well thought out second floor addition was built in 1995. The jumbo primary suite offers an en-suite bath with jetted tub and separate shower and two vanities, generous closet space, and a sitting area. Three additional bedrooms and a full hall bath complete the second level. Zoned heating with second floor mechanicals. The clean, versatile walk-out basement is perfect for a playroom, gaming, or recreation space, with plenty of storage and workshop areas. It also includes a bonus room and full bath. All systems are maintained and serviced. Beautiful back yard with nice deck. This corner home comes with a custom built 2-1/2-car two story garage with extra wide driveway. The garage comes with ample attached shelving on the first floor and a large second floor with skylights for storage or future other uses. The south facing gar
Interior Details
2607
4
4
Has Heating:
Yes
Heating Type:
Yes
Has Cooling:
Yes
Cooling Type:
Central
Has Fuel:
No
Fuel Type:
N/A
Has Basement:
No
Basement Type:
Unfinished
Has Flooring:
No
Flooring Type:
N/A
Has Fireplace:
Yes
Fireplace Type:
N/A
Property Details
8400
No
No
Type:
Garage, Detached
Location:
N/A
Status:
N/A
Number of Spaces:
2
N/A
N/A
N/A
N/A
N/A
N/A
N/A
Construction Details
N/A
Brick/stone (brick And/or Stone)
N/A
N/A
Asphalt
Tax History
Year
Amount
Land
Improvement
Percent Change
Assessment
2018
$15,988
$10,500
$54,043
--%
$64,543
2017
$15,600
$10,500
$54,043
--%
$64,543
2016
$15,702
$10,500
$54,043
--%
$64,543
2015
$14,921
$8,820
$49,455
--%
$58,275
2014
$14,794
$8,820
$49,455
--%
$58,275
2012
$15,288
$9,870
$57,328
--%
$67,198
2011
$14,699
$9,870
$57,328
--%
$67,198

Average Home Price in 60201
Nearby Properties
Zip Code
Price
Bed
Bath
Sqft
Lot
Sold Date
$1,756,020
$1,756,020
6 Beds
3.5 Baths
2,766 Sqft
6,944 Lot (sqft)
Sold 08/28/2026
$1,411,539
$1,411,539
4 Beds
2 Baths
2,377 Sqft
7,725 Lot (sqft)
Sold 10/27/2026
$1,436,815
$1,436,815
4 Beds
2 Baths
2,410 Sqft
6,020 Lot (sqft)
Sold 10/26/2026
$1,419,775
$1,419,775
3 Beds
3 Baths
2,393 Sqft
5,760 Lot (sqft)
Sold 10/26/2026
$1,482,272
$1,482,272
4 Beds
1.5 Baths
2,498 Sqft
5,480 Lot (sqft)
Sold 10/26/2026
$1,050,000
$1,050,000
4 Beds
4 Baths
2,607 Sqft
8,400 Lot (sqft)
Sold 10/26/2026
$791,054
$791,054
3 Beds
2 Baths
2,221 Sqft
7,500 Lot (sqft)
Sold 10/26/2026
$1,199,000
$1,199,000
5 Beds
4 Baths
2,445 Sqft
10,000 Lot (sqft)
Sold 10/13/2026
$1,213,651
$1,213,651
4 Beds
1.5 Baths
2,465 Sqft
5,800 Lot (sqft)
Sold 10/27/2026