Member Features
Find Real Estate Bargain!
Full foreclosure details
Home value, equity and ownership info
Find homes priced below market
Get full access with a FREE Account
Already a member?
$362,065
Listing Price3beds
2baths
2,046sqft
11,538sqft lot
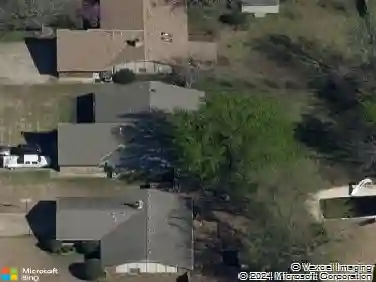
3212 E Lincoln St, Broken Arrow, OK 74014
Member Features
Find Real Estate Bargain!
Full foreclosure details
Home value, equity and ownership info
Find homes priced below market
Get full access with a FREE Account
Already a member?
For Sale
Off Market
Home type
Price / sqft
Year built
Home Details
Contact us for incredible savings through fixed interest rate Buy Downs. The new construction Jasmine plan starts with an open Entry hall w/10' ceiling w/crown molding & 6'4" niche for art/furniture, and a 1' tray ceiling cut-in for elegance. Front Flex/Gameroom with 10' vaulted ceiling. Bedroom hall with almost no view into the rooms from the Foyer for privacy. Great Room with 12' vaulted ceiling and wood look ceramic tile and corner fireplace. Large Breakfast Nook with glass door to the covered patio. Kitchen with granite counters and island, built-in stainless steel appliances & spacious double door pantry with lots of shelving space. Master Suite includes: wonderful sitting area with 2 windows. Master Bath with dual bowl vanity, walk-in shower, large walk-in master closet with door to Laundry Room. Laundry Room opens to bedroom hall and an additional 2 storage closets. Utility room coming in from the garage includes 48" mud bench and coat closet. Extra 624 cubit feet (m/l) of storage space area in garage perfect for workbench, shelving, motorcycles/bikes, etc...
Interior Details
2046
3
2
Has Heating:
Yes
Heating Type:
Central
Has Cooling:
No
Cooling Type:
N/A
Has Fuel:
No
Fuel Type:
N/A
Has Basement:
No
Basement Type:
N/A
Has Flooring:
No
Flooring Type:
N/A
Has Fireplace:
Yes
Fireplace Type:
N/A
Property Details
11538
No
No
Type:
Garage, Attached
Location:
N/A
Status:
N/A
Number of Spaces:
0
No
No
No
No
No
No
No
Construction Details
N/A
Aluminum Siding
N/A
N/A
Composition Shingle
Tax History
Year
Amount
Land
Improvement
Percent Change
Assessment

Average Home Price in 74014
Nearby Properties
Zip Code
Price
Bed
Bath
Sqft
Lot
Sold Date
$379,302
-- Beds
-- Baths
2,220 Sqft
7,799 Lot (sqft)
Sold 10/31/2026
$325,298
-- Beds
-- Baths
2,123 Sqft
11,789 Lot (sqft)
Sold 07/23/2026
$302,397
$302,397
-- Beds
-- Baths
1,934 Sqft
9,739 Lot (sqft)
Sold 07/18/2026
$303,494
$303,494
3 Beds
2 Baths
1,994 Sqft
8,120 Lot (sqft)
Sold 06/26/2026
$355,746
3 Beds
2 Baths
1,898 Sqft
10,811 Lot (sqft)
Sold 10/27/2026
$355,215
$355,215
3 Beds
2 Baths
1,898 Sqft
7,408 Lot (sqft)
Sold 10/27/2026
$407,844
3 Beds
3 Baths
2,305 Sqft
0 Lot (sqft)
Sold 10/27/2026
$398,898
4 Beds
3 Baths
2,125 Sqft
15,374 Lot (sqft)
Sold 10/27/2026
$362,065
3 Beds
2 Baths
2,046 Sqft
11,538 Lot (sqft)
Sold 10/27/2026