Member Features
Find Real Estate Bargain!
Full foreclosure details
Home value, equity and ownership info
Find homes priced below market
Get full access with a FREE Account
Already a member?
$400,000
Listing Price4beds
2.5baths
1,348sqft
7,975sqft lot
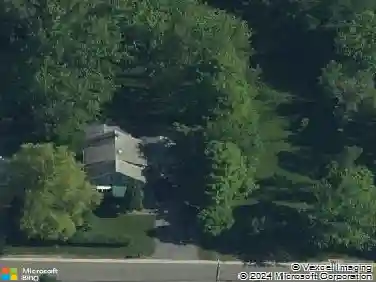
136 S Lincoln Ave, Orchard Park, NY 14127
Member Features
Find Real Estate Bargain!
Full foreclosure details
Home value, equity and ownership info
Find homes priced below market
Get full access with a FREE Account
Already a member?
For Sale
Off Market
Home type
Price / sqft
Year built
Home Details
Welcome to 136 S. Lincoln Avenue, a charming 3 to 4-bedroom, 2-bath 1904 sq ft home ideally located in the heart of the Village of Orchard Park. Enjoy the convenience of being within walking distance to local schools, restaurants, parks, the public library, and all the amenities that make village living so desirable. Inside, on the first floor you'll find an updated kitchen featuring stainless steel appliances and an open, airy living and dining area filled with abundant natural light, a full bathroom and space for an office or additional storage. The flexible rear room, highlighted by large windows overlooking the private fenced backyard, is currently being used as a bedroom but could easily serve as a beautiful four-season sunroom, family room, or home office. The second floor showcases bedrooms with original hardwood floors that add warmth and character to the home. Additional features include a high-efficiency furnace and central air conditioning, an updated 200-amp electrical service with generator hookup if needed, and an attached garage for added convenience. Full basement with play area and extra storage. Step outside and enjoy the private fenced backyard, offering the perfect setting for entertaining, gardening, cooking s'mores at the fire, or simply relaxing. Tax records do not reflect the true square footage as remeasured by town assessor. Combining classic charm, modern updates, and an unbeatable village location, this home is ready for its next owner to enjoy all
Interior Details
1348
4
2.5
Has Heating:
Yes
Heating Type:
Central
Has Cooling:
Yes
Cooling Type:
Central
Has Fuel:
Yes
Fuel Type:
Gas
Has Basement:
No
Basement Type:
Partial
Has Flooring:
No
Flooring Type:
N/A
Has Fireplace:
Yes
Fireplace Type:
N/A
Property Details
7975
Yes
Yes
Type:
Garage, Attached
Location:
N/A
Status:
N/A
Number of Spaces:
1
No
No
No
No
No
No
No
Construction Details
Traditional/old
Aluminum/vinyl
N/A
N/A
N/A
Tax History
Year
Amount
Land
Improvement
Percent Change
Assessment
2020
$4,254
$12,000
$67,900
--%
$79,900
2018
$3,223
$12,000
$67,900
--%
$79,900
2017
$3,798
$12,000
$67,900
--%
$79,900
2016
$3,929
$12,000
$67,900
--%
$79,900
2015
$3,366
$12,000
$67,900
--%
$79,900
2013
$3,694
$12,000
$67,900
--%
$79,900
2011
$3,522
$12,000
$67,900
--%
$79,900

Average Home Price in 14127
Nearby Properties
Zip Code
Price
Bed
Bath
Sqft
Lot
Sold Date
$400,000
4 Beds
2.5 Baths
1,348 Sqft
7,975 Lot (sqft)
Sold 10/26/2026
$304,444
$304,444
2 Beds
1.5 Baths
1,288 Sqft
20,460 Lot (sqft)
Sold 10/27/2026
$332,085
3 Beds
1.5 Baths
1,500 Sqft
16,000 Lot (sqft)
Sold NaN/NaN/NaN
$289,900
3 Beds
1.5 Baths
1,269 Sqft
25,000 Lot (sqft)
Sold 07/10/2025
$324,900
3 Beds
2 Baths
1,357 Sqft
10,152 Lot (sqft)
Sold 10/26/2026