Member Features
Find Real Estate Bargain!
Full foreclosure details
Home value, equity and ownership info
Find homes priced below market
Get full access with a FREE Account
Already a member?
$2,895,000
Listing Price5beds
5baths
4,471sqft
5,965sqft lot
816 Lincoln Ave, Louisville, CO 80027
Member Features
Find Real Estate Bargain!
Full foreclosure details
Home value, equity and ownership info
Find homes priced below market
Get full access with a FREE Account
Already a member?
For Sale
Off Market
Home type
Price / sqft
Year built
Home Details
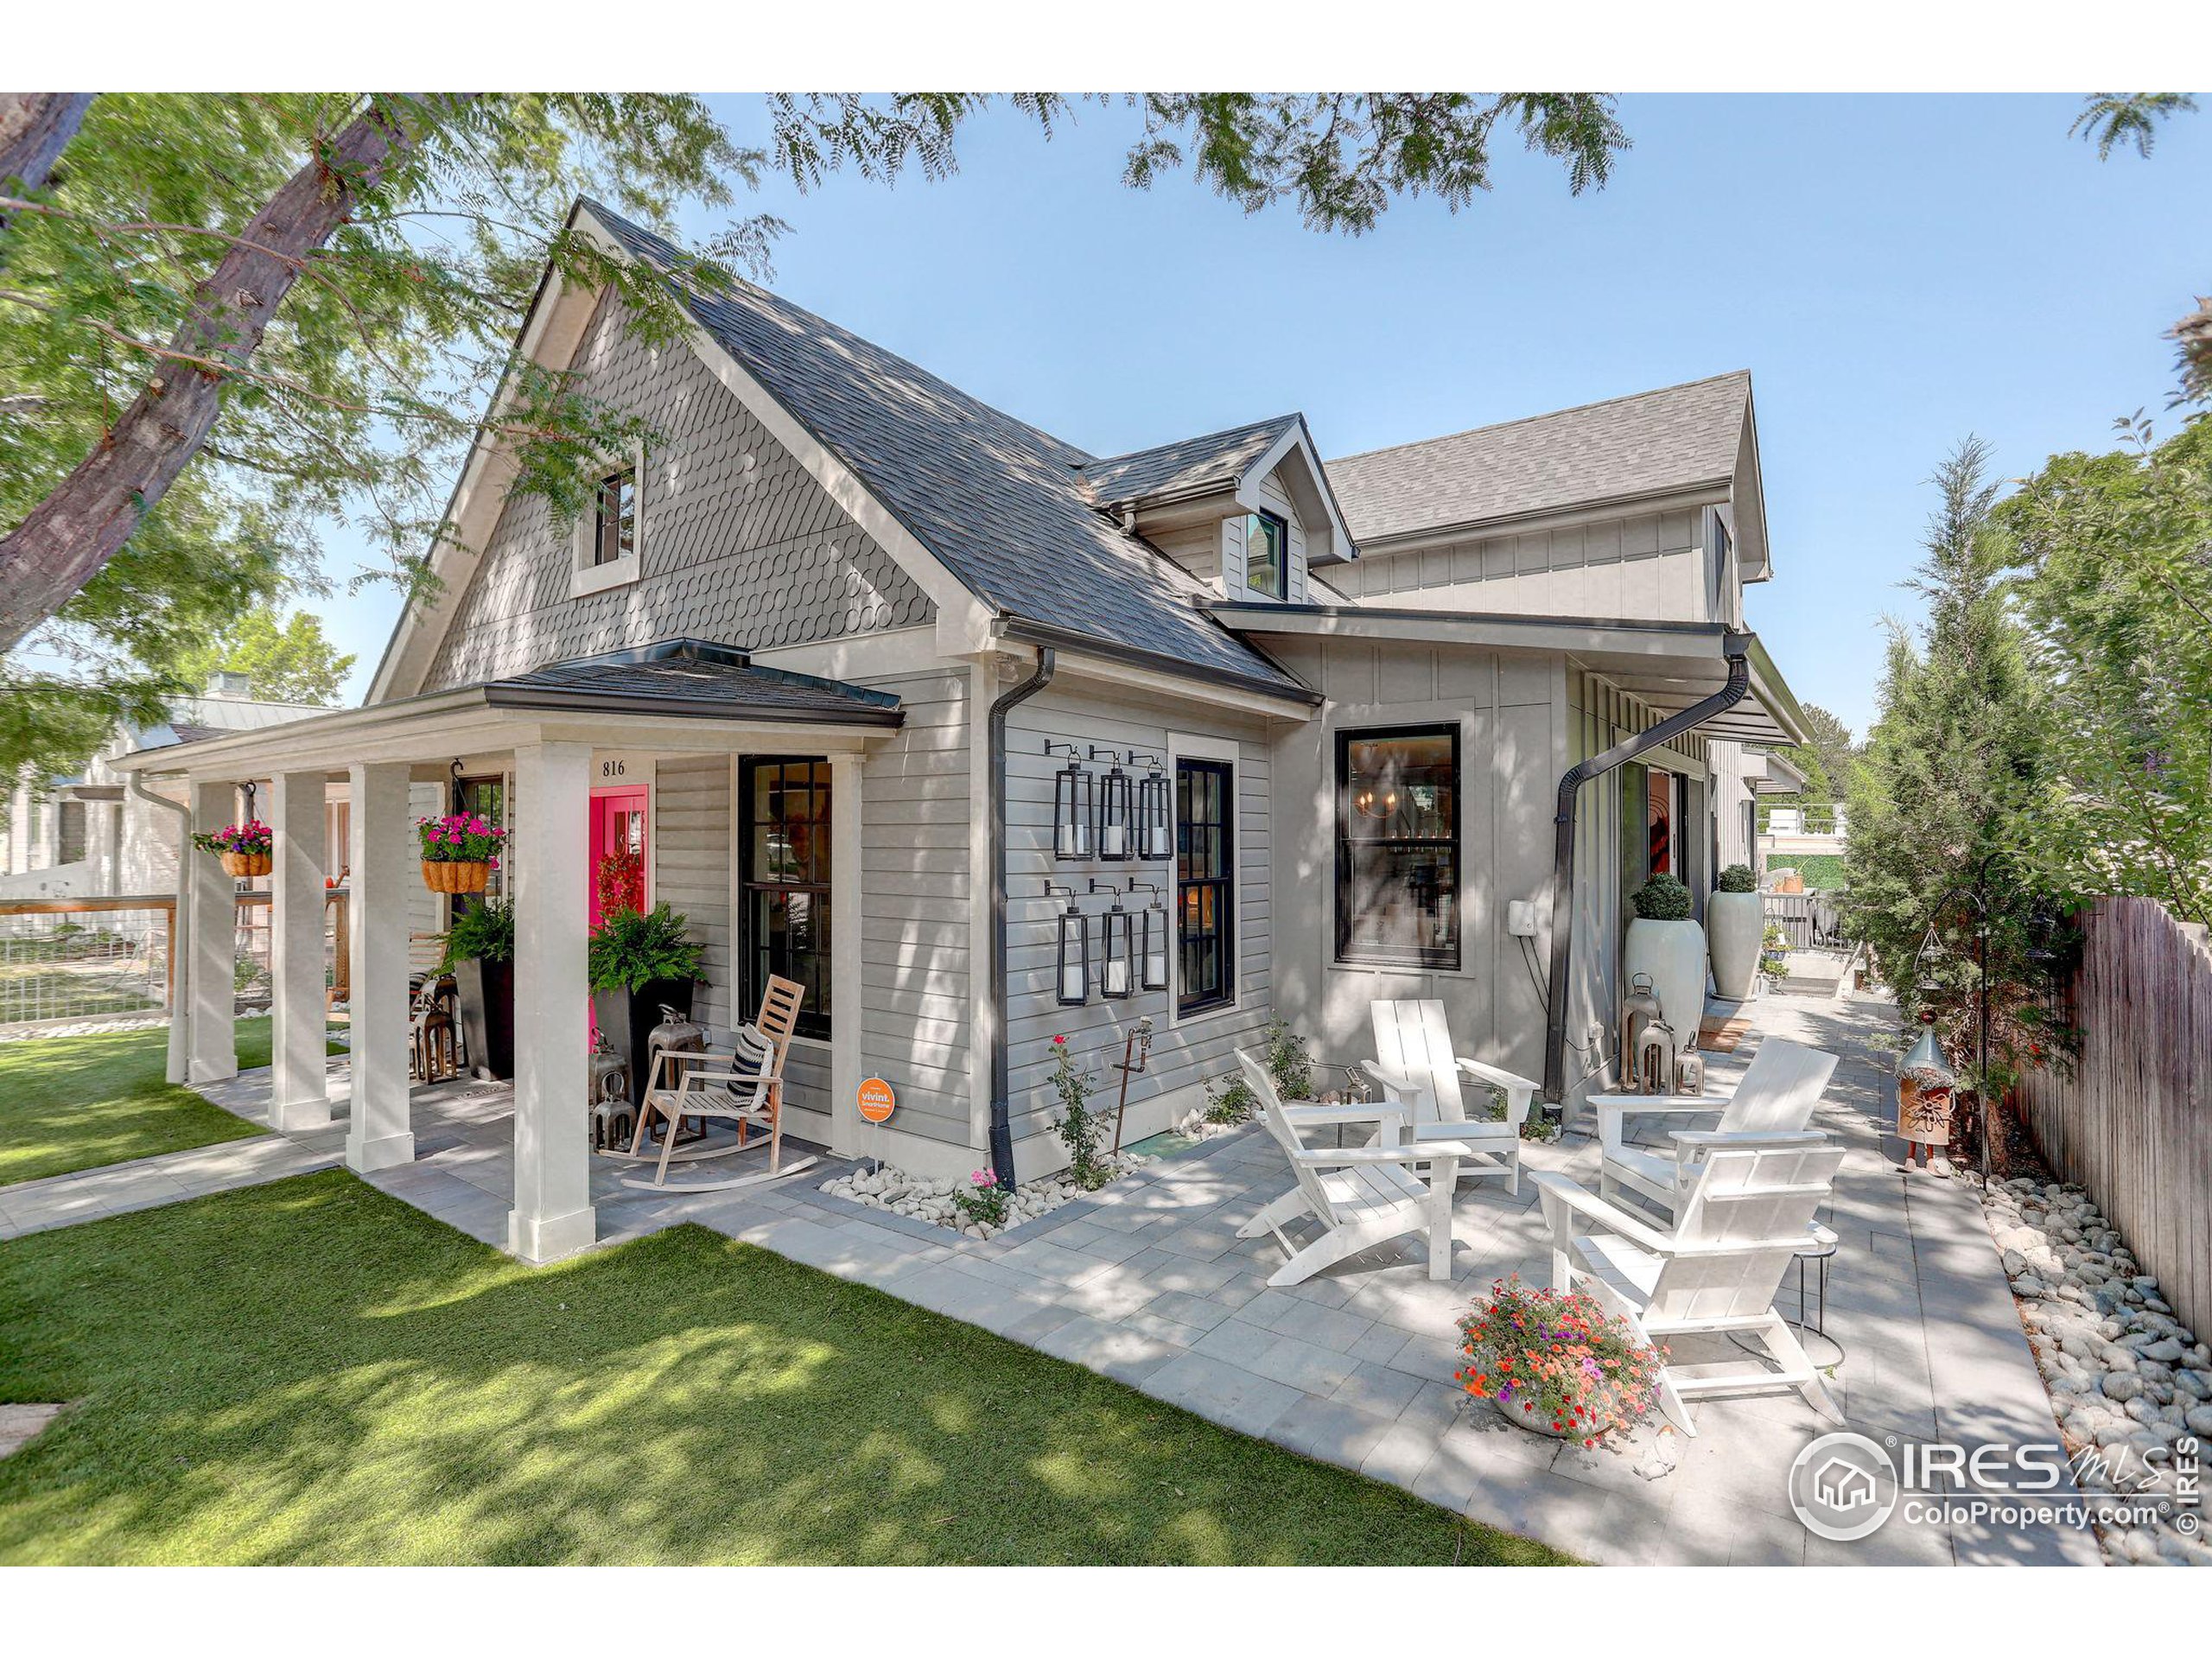
Reimagined with striking new design details that exude sophistication, this nearly 4200 sq. ft. home in Old Town Louisville is both luxurious & exclusive. A well-designed interior floor plan maximizes space & functionality on every level. The open layout allows for gathering with ease and the expansive sliding doors and windows seamlessly blend the indoor & outdoor spaces. The kitchen features leathered granite counters, center island & custom cabinetry. Accessed by an antique European door, the walk-in pantry has ample storage. Restoration Hardware light fixtures enhance this homes chic ambience and the powder room has been transformed into a moody haven. The main level continues with a home office, primary suite & mudroom. Upstairs, there are 3 generous, airy & uniquely designed bedrooms with vaulted ceilings & hardwood floors. 2 bedrooms, each with dual closets, are joined by a double vanity bathroom. The 3rd bedroom features an ensuite bath & large walk-in closet. Enjoy a convenient & stylish laundry room & spacious flex room for lounging, movies, games & more. The lower level has space for fun & exercise, plus a 5th bedroom, bathroom & storage room. Outdoors, enjoy a covered patio with built-in grill, all weather TV & dining area, or relax on the adjacent lounge patio surrounded by greenery. The landscaping is all new with perennials, artificial turf, hardscaped walkways & patios. The oversized 2-car garage features built-in storage racks & EV charging. Enviably located
Interior Details
4471
5
5
Has Heating:
Yes
Heating Type:
Forced Air With Air Conditioning
Has Cooling:
Yes
Cooling Type:
Central
Has Fuel:
No
Fuel Type:
N/A
Has Basement:
No
Basement Type:
Unfinished
Has Flooring:
No
Flooring Type:
N/A
Has Fireplace:
Yes
Fireplace Type:
N/A
Property Details
5965
No
No
Type:
Garage, Detached
Location:
N/A
Status:
N/A
Number of Spaces:
2
No
No
No
No
Yes
No
No
Construction Details
Ranch
Wood Shingle
N/A
N/A
Asphalt
Tax History
Year
Amount
Land
Improvement
Percent Change
Assessment
2019
$3,282
$27,814
$779
--%
$28,593
2019
$3,282
$27,814
$7,772
--%
$35,586
2018
$2,888
$21,528
$10,800
--%
$32,328
2017
$2,830
$21,528
$10,800
--%
$32,328
2016
$2,645
$20,457
$9,616
--%
$30,073
2014
$2,212
$13,930
$11,391
--%
$25,321
2013
$2,164
$13,930
$11,391
--%
$25,321
2012
$2,061
$14,885
$9,313
--%
$24,198

Average Home Price in 80027
Nearby Properties
Zip Code
Price
Bed
Bath
Sqft
Lot
Sold Date
$1,932,441
$1,932,441
5 Beds
4 Baths
4,331 Sqft
18,756 Lot (sqft)
Sold 10/24/2026
$2,895,000
$2,895,000
5 Beds
5 Baths
4,471 Sqft
5,965 Lot (sqft)
Sold 09/29/2026
$1,999,999
$1,999,999
5 Beds
4 Baths
4,645 Sqft
8,769 Lot (sqft)
Sold 10/26/2026
$2,995,000
$2,995,000
3 Beds
3.25 Baths
5,015 Sqft
12,887 Lot (sqft)
Sold 10/27/2026
$2,550,000
$2,550,000
6 Beds
4 Baths
3,938 Sqft
15,782 Lot (sqft)
Sold 10/27/2026
$1,998,000
$1,998,000
6 Beds
5 Baths
4,357 Sqft
7,291 Lot (sqft)
Sold 10/26/2026
$3,600,000
$3,600,000
3 Beds
3 Baths
4,486 Sqft
63,752 Lot (sqft)
Sold 10/26/2026
$2,295,000
$2,295,000
4 Beds
5 Baths
4,095 Sqft
8,196 Lot (sqft)
Sold 10/26/2026
$2,250,000
$2,250,000
5 Beds
5 Baths
3,897 Sqft
7,849 Lot (sqft)
Sold 09/29/2026