Member Features
Find Real Estate Bargain!
Full foreclosure details
Home value, equity and ownership info
Find homes priced below market
Get full access with a FREE Account
Already a member?
$795,000
Listing Price3beds
3baths
1,116sqft
9,583sqft lot
68 Lincoln Ave, Ardsley, NY 10502
Member Features
Find Real Estate Bargain!
Full foreclosure details
Home value, equity and ownership info
Find homes priced below market
Get full access with a FREE Account
Already a member?
For Sale
Off Market
Home type
Price / sqft
Year built
Home Details
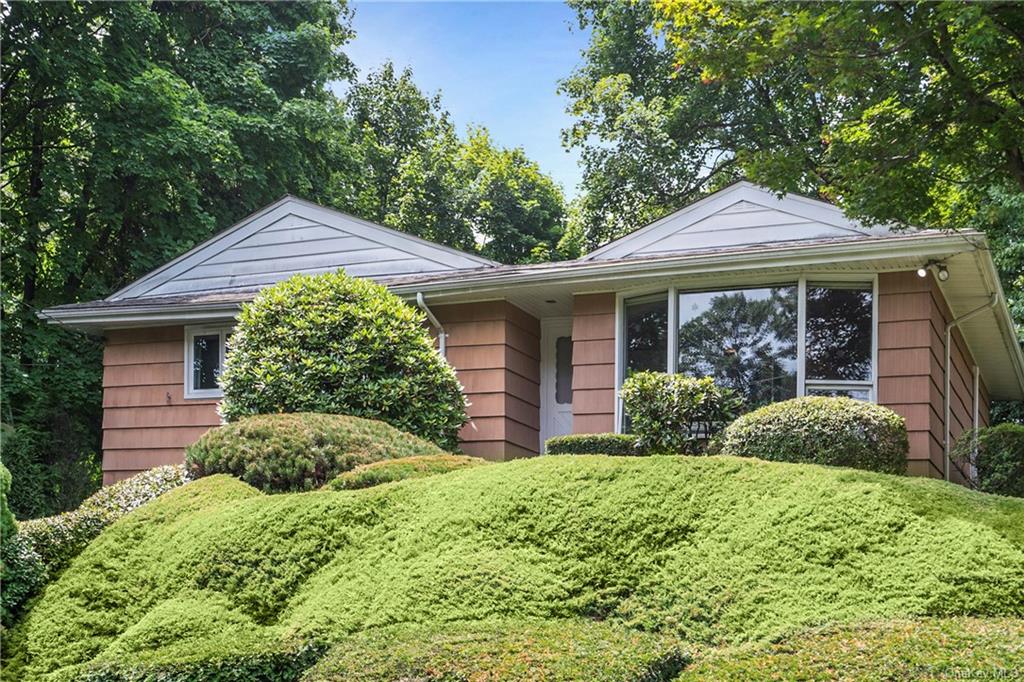
Superlative, turn-key mid-century style ranch with tree-top views in the desirable Village of Ardsley is a veritable zen sanctuary. 1, 748 SF of divine living space is comprised of 1299 SF on main level, including a beautiful open-concept living area, and 449 SF walk-out finished lower level. Arresting upon entry, front to back sight lines from the verdant plantings in front to the picturesque backyard bring nature indoors, and rich wood plank ceilings top the living room and dining area, setting an alluring ambience. Starting with the large bay window in the living room, the lush shrubbery provides a natural privacy barrier for the main living space, the heart of the home. From the living room flows the dining area with large picture window overlooking the park-like grounds. In turn, the dining room opens to the spectacularly renovated kitchen with quartz counters, subway tile backsplash, attractive pendant lighting, stainless steel oven/range and refrigerator, and large bay window. Nature envelops you! The primary bedroom has double exposures and lovely, updated ensuite full bathroom with storage space aplenty. Two nicely sized family bedrooms and tastefully updated hall bathroom complete the main level. Found below is a walk-out lower level featuring a spacious family room with a convenient mud area for entering from the garage or street, large laundry room, storage room, and access to the one-car garage. Move right in and enjoy unparalleled easy, serene living. Taxes are
Interior Details
1116
3
3
Has Heating:
No
Heating Type:
N/A
Has Cooling:
No
Cooling Type:
N/A
Has Fuel:
No
Fuel Type:
N/A
Has Basement:
No
Basement Type:
Full
Has Flooring:
No
Flooring Type:
N/A
Has Fireplace:
Yes
Fireplace Type:
N/A
Property Details
9583
Yes
Yes
Type:
Garage, Attached
Location:
N/A
Status:
N/A
Number of Spaces:
0
No
No
No
No
Yes
No
No
Construction Details
N/A
Shingles
N/A
N/A
N/A
Tax History
Year
Amount
Land
Improvement
Percent Change
Assessment
2019
$17,940
$309,400
$233,700
--%
$543,100
2018
$17,957
$309,400
$233,700
--%
$543,100
2017
$14,119
$309,400
$213,400
--%
$522,800
2017
$11,843
$309,400
$198,200
--%
$507,600
2016
$13,853
$2,150
$9,150
--%
$11,300
2013
$14,991
$2,150
$10,650
--%
$12,800

Average Home Price in 10502
Nearby Properties
Zip Code
Price
Bed
Bath
Sqft
Lot
Sold Date
$1,078,435
$1,078,435
-- Beds
1 Baths
1,247 Sqft
5,227 Lot (sqft)
Sold 10/16/2026
$759,000
$759,000
-- Beds
1 Baths
1,196 Sqft
12,197 Lot (sqft)
Sold 09/29/2026
$795,000
$795,000
3 Beds
3 Baths
1,116 Sqft
9,583 Lot (sqft)
Sold 10/26/2026
$710,000
$710,000
2 Beds
2 Baths
1,224 Sqft
5,663 Lot (sqft)
Sold 10/12/2026
$889,000
$889,000
3 Beds
2 Baths
1,146 Sqft
7,841 Lot (sqft)
Sold 10/26/2026
$779,549
$779,549
1 Beds
1 Baths
1,110 Sqft
7,405 Lot (sqft)
Sold 10/13/2026
$1,249,000
$1,249,000
4 Beds
4 Baths
956 Sqft
13,504 Lot (sqft)
Sold 10/26/2026
$899,000
$899,000
3 Beds
2 Baths
1,041 Sqft
5,663 Lot (sqft)
Sold 10/26/2026
$725,000
$725,000
3 Beds
2 Baths
1,232 Sqft
10,019 Lot (sqft)
Sold 10/26/2026