Member Features
Find Real Estate Bargain!
Full foreclosure details
Home value, equity and ownership info
Find homes priced below market
Get full access with a FREE Account
Already a member?
$624,900
Listing Price--beds
3baths
2,838sqft
30,056sqft lot
321 Lily Oak Dr, Rolesville, NC 27571
Member Features
Find Real Estate Bargain!
Full foreclosure details
Home value, equity and ownership info
Find homes priced below market
Get full access with a FREE Account
Already a member?
For Sale
Off Market
Home type
Price / sqft
Year built
Home Details
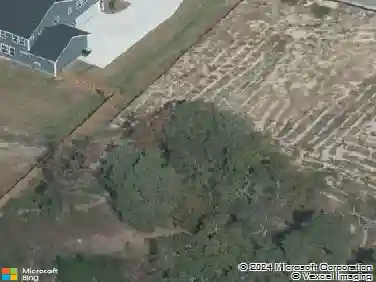
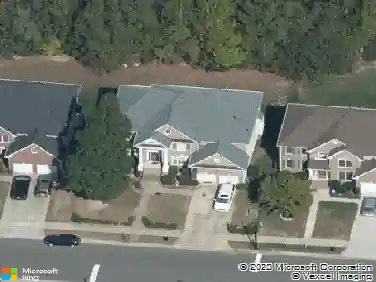
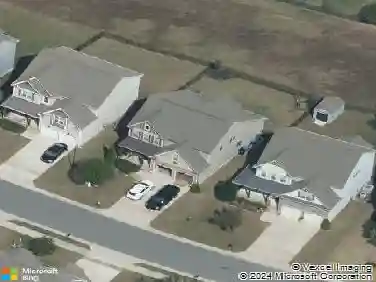
Welcome home to 321 Lily Oak Drive, where comfort, space, and everyday living come together beautifully. Tucked away on a cul-de-sac and set on over half an acre, this 5-bedroom, 3-bath home offers approximately 2,838 square feet of flexible living space with plenty of room to gather, relax, and grow. The open main level is designed for connection, whether you're enjoying a quiet morning or hosting family and friends. A first-floor guest suite with a walk-in shower offers a comfortable, private space for overnight guests or multigenerational living. Upstairs, four additional bedrooms and a spacious loft provide flexibility for movie nights, a playroom, home office, or another place to unwind. Step outside and enjoy one of the home's best features-the space to truly enjoy the outdoors. Sip your morning coffee or relax at the end of the day on the screened deck overlooking the generous backyard, with room for play, pets, gardening, and entertaining. Access to a private lake and greenway offers even more ways to enjoy time outside. As an added bonus, the refrigerator, washer, dryer, and security cameras convey with the home, making your move just a little easier. With room to spread out, space to welcome the people you love, and a peaceful cul-de-sac setting, 321 Lily Oak Drive is ready to welcome you home.
Interior Details
2838
N/A
3
Has Heating:
Yes
Heating Type:
Forced Air With Air Conditioning
Has Cooling:
Yes
Cooling Type:
Central
Has Fuel:
No
Fuel Type:
N/A
Has Basement:
No
Basement Type:
N/A
Has Flooring:
No
Flooring Type:
N/A
Has Fireplace:
Yes
Fireplace Type:
N/A
Property Details
30056
No
No
Type:
N/A
Location:
N/A
Status:
N/A
Number of Spaces:
N/A
N/A
N/A
N/A
N/A
N/A
N/A
N/A
Construction Details
Conventional
N/A
N/A
N/A
N/A
Tax History
Year
Amount
Land
Improvement
Percent Change
Assessment

Average Home Price in 27571
Nearby Properties
Zip Code
Price
Bed
Bath
Sqft
Lot
Sold Date
$670,000
5 Beds
3 Baths
2,844 Sqft
32,670 Lot (sqft)
Sold 10/26/2026
$624,900
-- Beds
3 Baths
2,838 Sqft
30,056 Lot (sqft)
Sold 10/26/2026
$675,000
-- Beds
3 Baths
3,087 Sqft
30,492 Lot (sqft)
Sold 10/27/2026
$635,000
5 Beds
3 Baths
2,655 Sqft
32,234 Lot (sqft)
Sold 10/26/2026
$645,000
3 Beds
2 Baths
2,488 Sqft
84,506 Lot (sqft)
Sold 10/26/2026
$450,000
$450,000
5 Beds
2 Baths
2,736 Sqft
20,909 Lot (sqft)
Sold 10/26/2026
$775,000
5 Beds
5 Baths
3,234 Sqft
40,075 Lot (sqft)
Sold 10/12/2026
$487,481
$487,481
-- Beds
3.5 Baths
2,677 Sqft
43,566 Lot (sqft)
Sold 10/26/2026