Member Features
Find Real Estate Bargain!
Full foreclosure details
Home value, equity and ownership info
Find homes priced below market
Get full access with a FREE Account
Already a member?
$1,099,000
Listing Price4beds
3baths
4,399sqft
7,350sqft lot
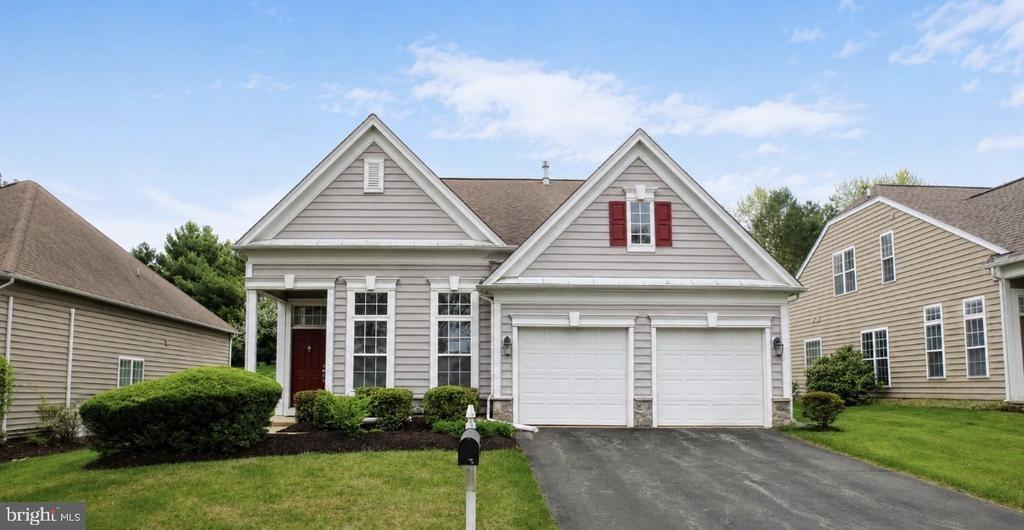
236 Lily Ln, Kennett Square, PA 19348
Member Features
Find Real Estate Bargain!
Full foreclosure details
Home value, equity and ownership info
Find homes priced below market
Get full access with a FREE Account
Already a member?
For Sale
Pending
Off Market
Home type
Price / sqft
Year built
Home Details
Welcome to this exceptional Toll Brothers residence in the prestigious Unionville Walk community, located within the award-winning Unionville-Chadds Ford School District. Better than new and completely move-in ready, this impeccably maintained luxury home offers 4 bedrooms plus a spacious bonus room (ideal as a fifth bedroom or home office), 3 full and 2 half baths, and 4,399 square feet of thoughtfully designed living space with more than $200,000 in premium upgrades. Soaring 10-foot ceilings, wide-plank hardwood floors, designer finishes, and a bright open-concept floor plan create an elegant yet comfortable setting for everyday living and effortless entertaining.nThe gourmet chef's kitchen is the heart of the home, showcasing premium KitchenAid appliances including a 48-inch built-in refrigerator, 36-inch gas rangetop, commercial-grade hood, premium quartz countertops, an oversized center island, and built-in BOSE ceiling speakers-perfect for entertaining family and guests.nThe expansive finished daylight basement offers exceptional flexibility with custom built-ins, a half bath, and versatile space ideal for a media room, home gym, playroom, or guest suite.nProfessionally designed California Closets built-in cabinetry and a custom bookcase enhance both style and functionality, while four spacious walk-in closets feature premium custom organization systems that maximize storage throughout the home.nDesigned for seamless indoor-outdoor living, the Trex Transcend composite d
Interior Details
4399
4
3
Has Heating:
Yes
Heating Type:
Forced Air With Air Conditioning
Has Cooling:
Yes
Cooling Type:
Central
Has Fuel:
Yes
Fuel Type:
Gas
Has Basement:
No
Basement Type:
Full
Has Flooring:
No
Flooring Type:
N/A
Has Fireplace:
Yes
Fireplace Type:
N/A
Property Details
7350
Yes
Yes
Type:
Garage, Attached
Location:
N/A
Status:
N/A
Number of Spaces:
2
N/A
N/A
N/A
N/A
N/A
N/A
N/A
Construction Details
Conventional
Aluminum/vinyl
N/A
N/A
N/A
Tax History
Year
Amount
Land
Improvement
Percent Change
Assessment

Average Home Price in 19348
Nearby Properties
Zip Code
Price
Bed
Bath
Sqft
Lot
Sold Date
$1,155,000
$1,155,000
4 Beds
5 Baths
4,352 Sqft
7,451 Lot (sqft)
Sold 10/13/2026
$1,099,000
$1,099,000
4 Beds
3 Baths
4,399 Sqft
7,350 Lot (sqft)
Sold 10/26/2026
$919,000
4 Beds
2.5 Baths
3,937 Sqft
36,313 Lot (sqft)
Sold 10/27/2026