Member Features
Find Real Estate Bargain!
Full foreclosure details
Home value, equity and ownership info
Find homes priced below market
Get full access with a FREE Account
Already a member?
$279,950
Listing Price$330,000Est. Opening Bid2beds
2baths
1,337sqft
5,375sqft lot
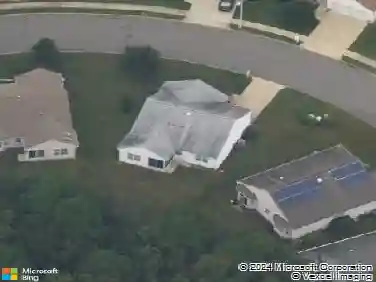
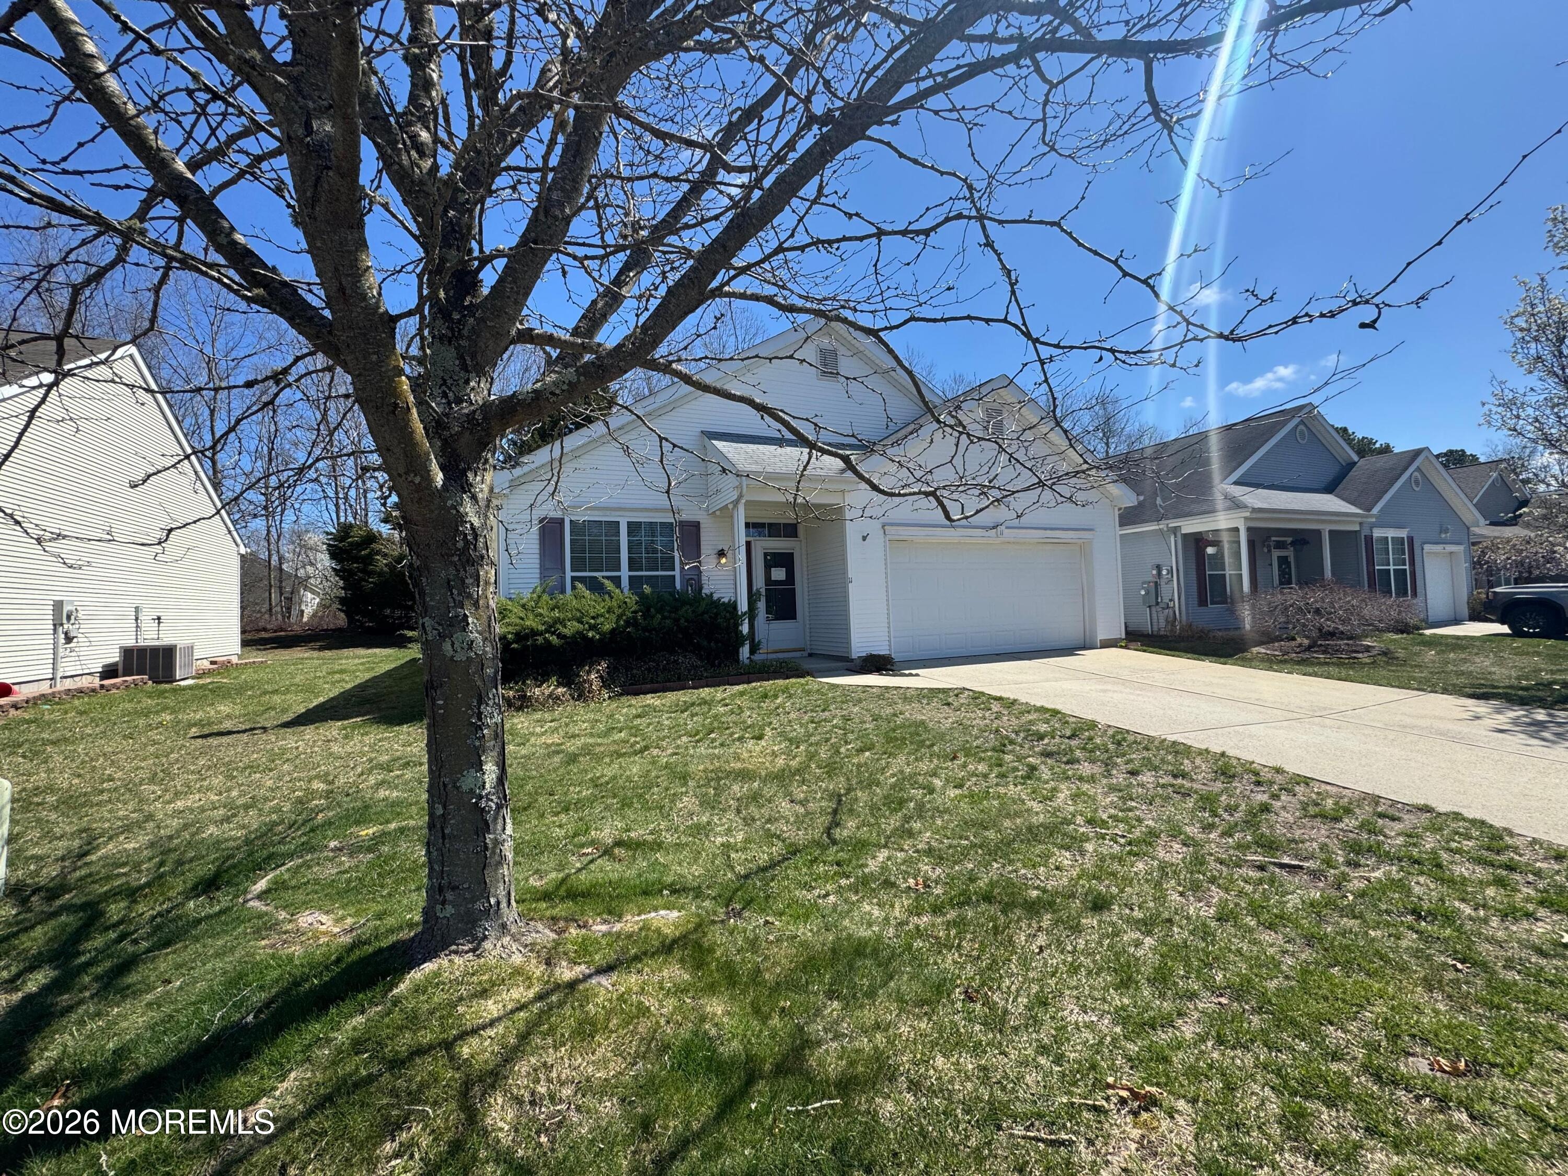
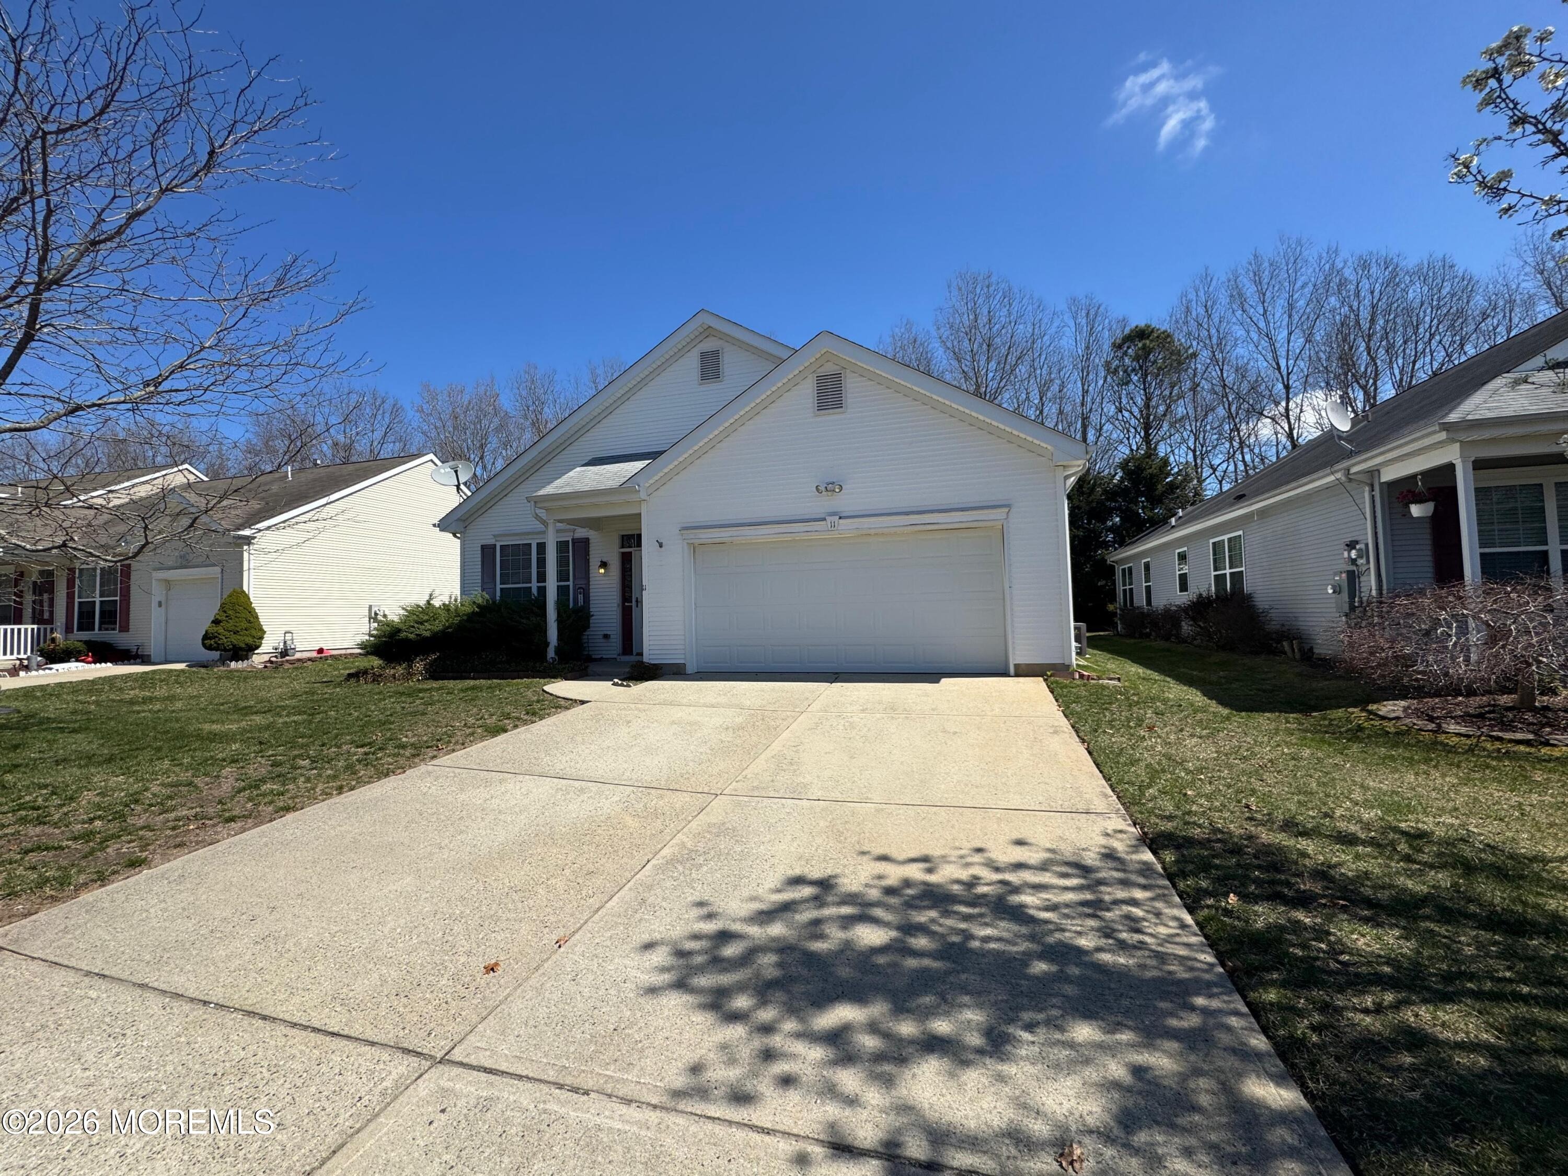
11 Lilly Dr, Tuckerton, NJ 08087
Member Features
Find Real Estate Bargain!
Full foreclosure details
Home value, equity and ownership info
Find homes priced below market
Get full access with a FREE Account
Already a member?
Pre-Foreclosure
For Sale
Sale pending
Off Market
Home type
Price / sqft
Year built
Home Details
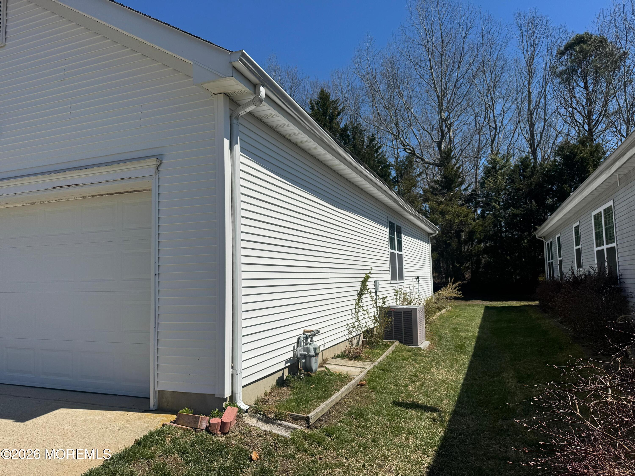
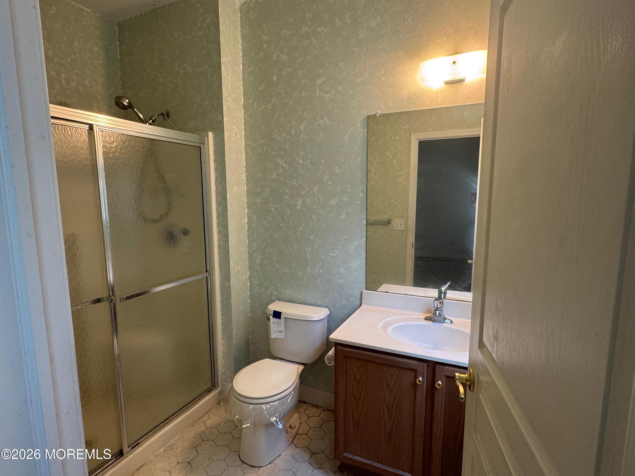
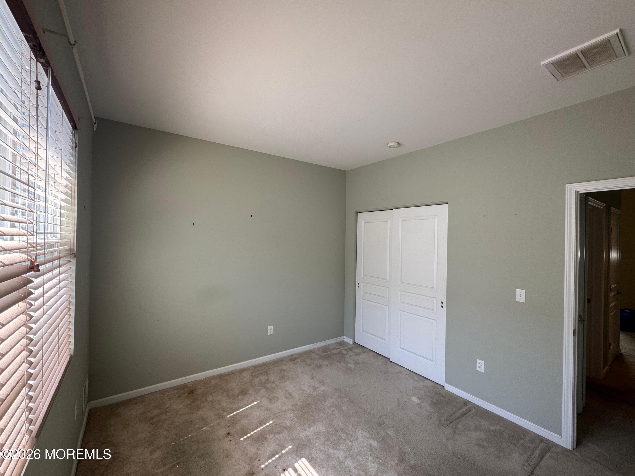
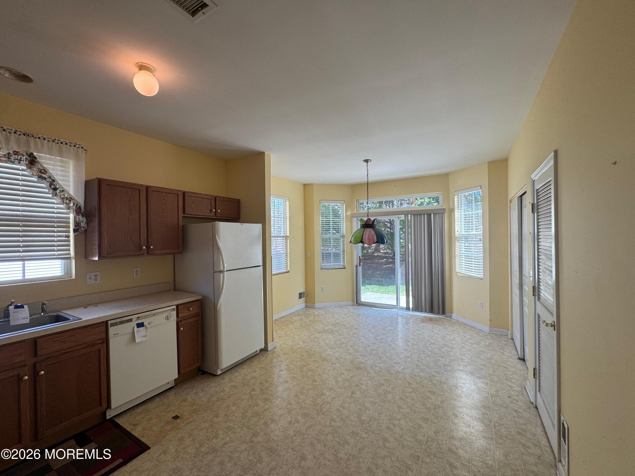
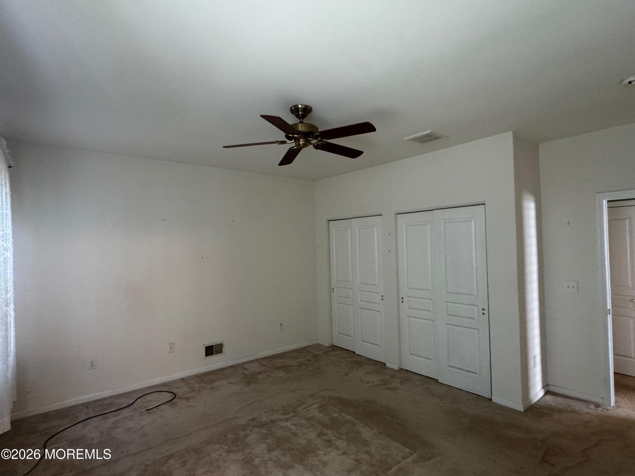
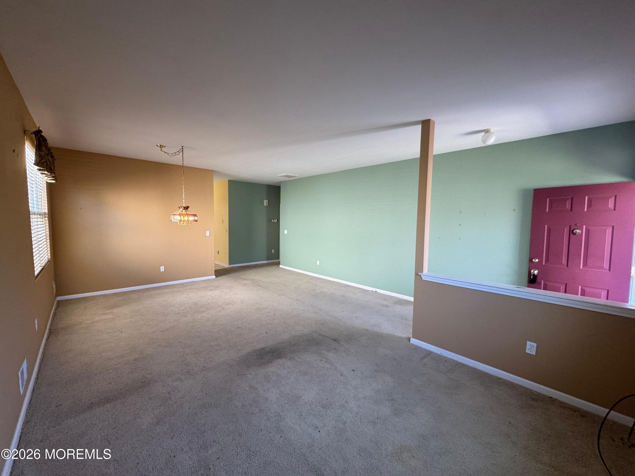
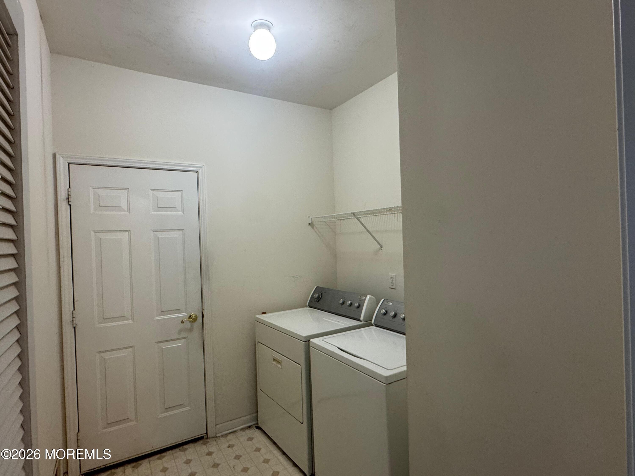
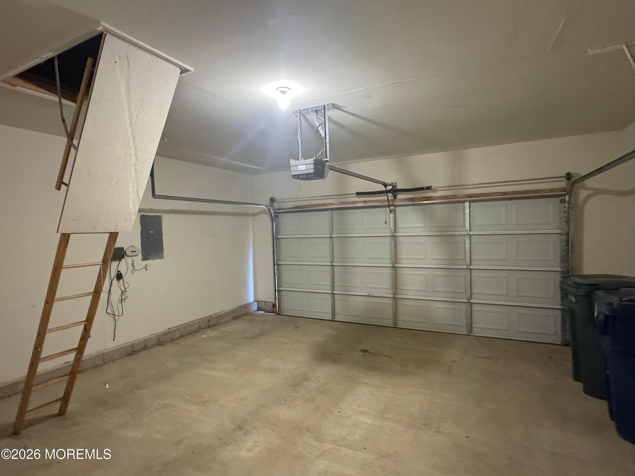
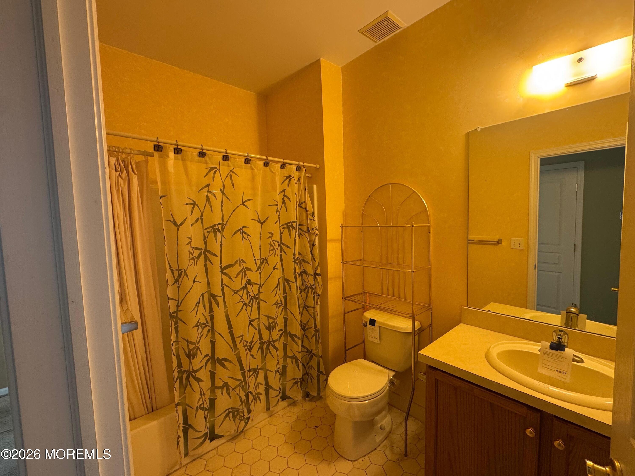
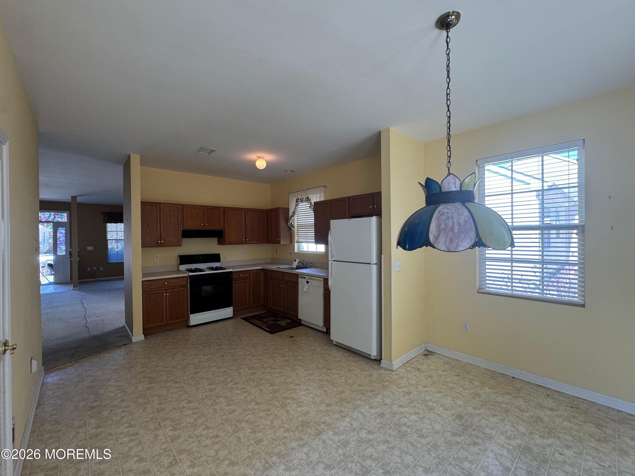
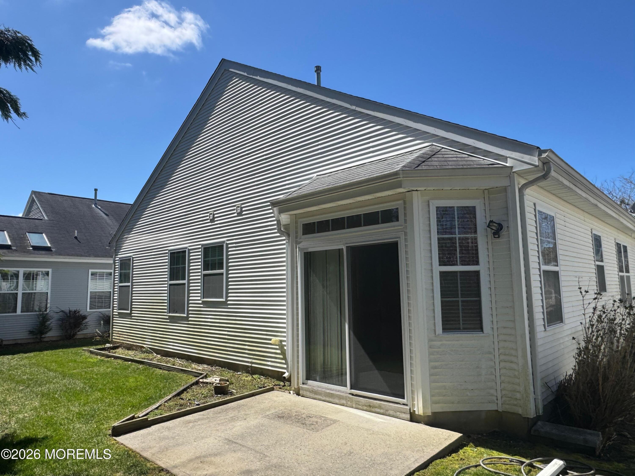
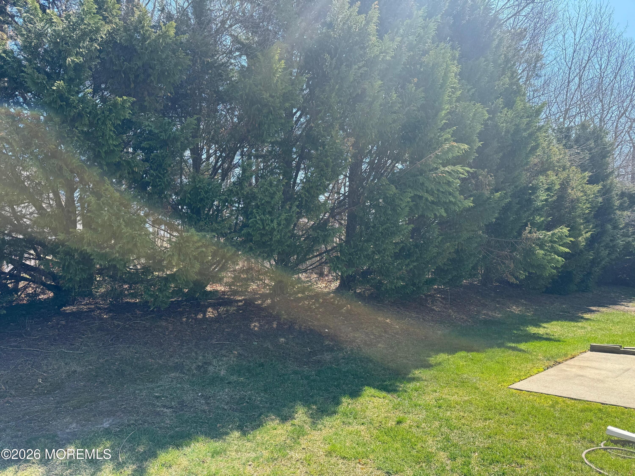
Welcome to 11 Lilly Drive located in the desirable Cranberry Creek community. This home offers 2 bedrooms, 2 full bathrooms, and a 2-car garage. The property features a comfortable layout with generous living space and plenty of natural light throughout. The primary bedroom includes its own full bathroom, while the second bedroom and additional full bath provide flexibility for guests, a home office, or additional living space. The home also includes a laundry area and interior access from the garage for added convenience. One of the highlights of this property is its location within the community. Situated just a short distance from the Cranberry Creek clubhouse and pool, residents can easily enjoy the neighborhood amenities and social activities offered within the community.
Interior Details
1337
2
2
Has Heating:
Yes
Heating Type:
Forced Air With Air Conditioning
Has Cooling:
No
Cooling Type:
N/A
Has Fuel:
Yes
Fuel Type:
Gas
Has Basement:
No
Basement Type:
N/A
Has Flooring:
No
Flooring Type:
N/A
Has Fireplace:
Yes
Fireplace Type:
N/A
Property Details
5375
No
No
Type:
Garage, Attached
Location:
N/A
Status:
N/A
Number of Spaces:
2
No
No
No
No
No
No
No
Construction Details
Ranch
Aluminum/vinyl
N/A
Gable
Asbestos
Tax History
Year
Amount
Land
Improvement
Percent Change
Assessment
2020
$4,226
$51,500
$108,000
--%
$159,500
2019
$4,056
$51,500
$108,000
--%
$159,500
2018
$3,824
$51,500
$108,000
--%
$159,500
2017
$3,765
$51,500
$108,000
--%
$159,500
2016
$3,546
$51,500
$108,000
--%
$159,500
2013
$3,635
$82,600
$118,900
--%
$201,500
2013
$3,635
$82,600
$118,900
--%
$201,500
2012
$3,441
$82,600
$118,900
--%
$201,500

Average Home Price in 08087
Nearby Properties
Zip Code
Price
Bed
Bath
Sqft
Lot
Sold Date
$340,263
2 Beds
2 Baths
1,355 Sqft
5,489 Lot (sqft)
Sold 10/24/2026
$370,886
$370,886
2 Beds
2 Baths
1,470 Sqft
6,098 Lot (sqft)
Sold 10/27/2026
$425,000
2 Beds
1 Baths
1,513 Sqft
33,518 Lot (sqft)
Sold 11/02/2026
$329,316
2 Beds
2 Baths
1,228 Sqft
7,362 Lot (sqft)
Sold 10/27/2026
$336,244
$336,244
2 Beds
2 Baths
1,507 Sqft
8,538 Lot (sqft)
Sold 10/27/2026
$277,243
$277,243
2 Beds
2 Baths
1,337 Sqft
5,375 Lot (sqft)
Sold 10/27/2026
$302,218
$302,218
2 Beds
2 Baths
1,319 Sqft
6,970 Lot (sqft)
Sold 10/26/2026
$315,866
2 Beds
2 Baths
1,337 Sqft
5,602 Lot (sqft)
Sold 10/27/2026
$387,557
$387,557
2 Beds
2 Baths
1,520 Sqft
5,375 Lot (sqft)
Sold 10/26/2026