Member Features
Find Real Estate Bargain!
Full foreclosure details
Home value, equity and ownership info
Find homes priced below market
Get full access with a FREE Account
Already a member?
$650,902
Listing Price--beds
--baths
2,928sqft
19,602sqft lot
106 Liggett Blvd, Phillipsburg, NJ 08865
Member Features
Find Real Estate Bargain!
Full foreclosure details
Home value, equity and ownership info
Find homes priced below market
Get full access with a FREE Account
Already a member?
For Sale
Home type
Price / sqft
Year built
Home Details
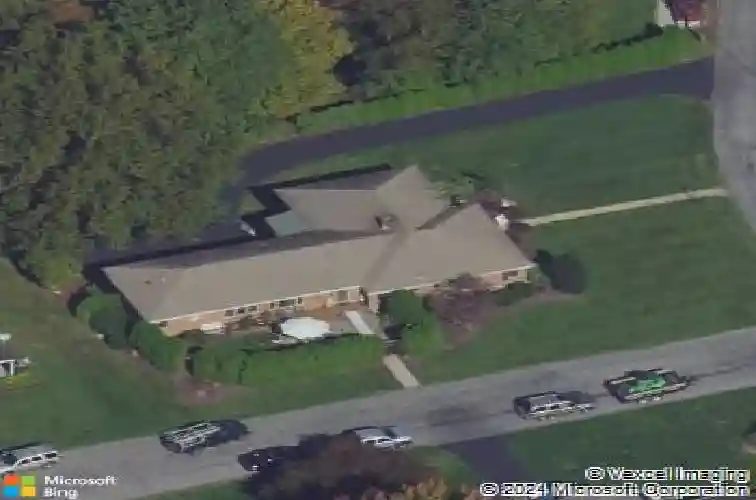
What a Treasure! This solid All BRICK Ranch is Truly ONE OF A KIND. If you've been searching for a Well Built, Meticulously Maintained, Wisely Updated & SPACIOUS home with nearly 4,000 sq ft of living space including 2 separate Living Options, Look no further! This fabulous 6 BR, 4.5 Bath home is nestled on a .45 Acre Corner Lot within the Highly Sought After "Shimer Manor" Section of SCENIC Pohatcong Twp! MAIN LVL: LR/DR, Kit w/Brkfst Nook, Laundry, Half Bath, 3 BR's & Full Bath as well as a Legal Separate Accessory Dwelling with private address, a Kit, LR/DR, Den, 2 BRs & 2 Full Bathrooms(1BR w/handicap accessible EN-SUITE Bath) LOWER LVL: Finished W/O LL with a Rec Rm, Exercise Rm, Full Bath, Kitchenette, family Rm, BR & tons of Storage. The LL also has interior access into the 3 Car Gar & Lrg Workshop w/Separate HEAT & A/C! This house is endless! It goes on and on while lending itself to so many possibilities! Lovely MOLDINGS! HARDWOOD! TILE! ANDERSEN & PELLA Windows! WALK-IN Closets! Recessed, Pennant, Track, LED Lighting! Beautifully updated KIT w/CUSTOM features! 2 Interior Stairwells to LL! Built-ins! All appliances Incl'd! An extensive list of Special Features! Nat GAS HW BBD Heat w/8 Zones! C/A! PUBLIC Water/Sewer! Oversized Gutters w/Heat Trays! Multiple Outdoor Spaces including Covered Porches, Firepit, Patio & Deck areas! mature Landscaping! Partially Fenced Yard! Paved Drive! shed w/Electric! Just MINUTES to COMMUTER Rts & Most CONVENIENCES!
Interior Details
2928
N/A
N/A
Has Heating:
No
Heating Type:
N/A
Has Cooling:
No
Cooling Type:
N/A
Has Fuel:
No
Fuel Type:
N/A
Has Basement:
No
Basement Type:
N/A
Has Flooring:
No
Flooring Type:
N/A
Has Fireplace:
Yes
Fireplace Type:
N/A
Property Details
19602
No
No
Type:
N/A
Location:
N/A
Status:
N/A
Number of Spaces:
N/A
N/A
N/A
N/A
N/A
N/A
N/A
N/A
Construction Details
Ranch
N/A
N/A
N/A
N/A
Tax History
Year
Amount
Land
Improvement
Percent Change
Assessment
2020
$11,765
$73,000
$223,800
--%
$296,800
2019
$11,331
$73,000
$223,800
--%
$296,800
2018
$11,331
$73,000
$223,800
--%
$296,800
2017
$11,165
$73,000
$223,800
--%
$296,800
2016
$10,972
$73,000
$223,800
--%
$296,800
2013
$10,358
$73,000
$223,800
--%
$296,800
2012
$10,312
$73,000
$212,500
--%
$285,500

Average Home Price in 08865
Nearby Properties
Zip Code
Price
Bed
Bath
Sqft
Lot
Sold Date
$360,579
-- Beds
-- Baths
2,524 Sqft
5,663 Lot (sqft)
Sold 10/14/2026
$650,902
-- Beds
-- Baths
2,928 Sqft
19,602 Lot (sqft)
Sold 10/26/2026