
Member Features
Find Real Estate Bargain!
Full foreclosure details
Home value, equity and ownership info
Find homes priced below market
Get full access with a FREE Account
Already a member?
$729,990
Listing Price5beds
3baths
3,942sqft
6,839sqft lot
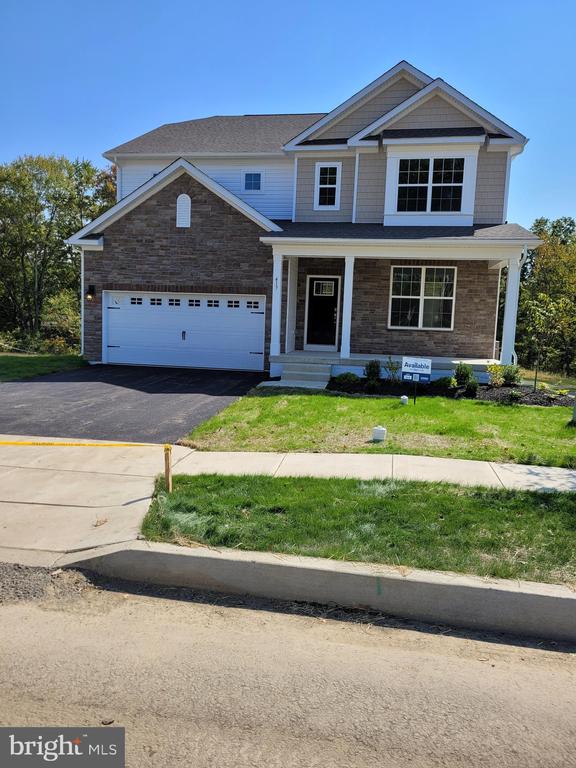
417 Liberty Trl, Sellersville, PA 18960
Member Features
Find Real Estate Bargain!
Full foreclosure details
Home value, equity and ownership info
Find homes priced below market
Get full access with a FREE Account
Already a member?
For Sale
Off Market
Home type
Price / sqft
Year built
Home Details
QUICK DELIVERY!! The Hampshire by D.R. Horton is a stunning new construction home plan featuring 3230 square feet of living space, 5 bedrooms, 3 bathrooms, FINISHED BASEMENT WHICH ADDS 700 additional sq. feet to the home, and a 2-car garage. Total square footage with finished basement is 3, 930 square feet of living space. The Hampshire is popular for a reason! As youre welcomed into the home, youre greeted by the spacious formal dining room, the perfect space to entertain your guests on those special occasions. The foyer opens up to a much desired, open-concept living space highlighted by a roomy kitchen with plenty of counter space and a large, modern island overlooking the casual dining area and living room. Tucked off the living room is a downstairs bedroom and full bath the perfect guest suite or home office. Upstairs you will find 3 large secondary bedrooms, upstairs laundry, and the owners suite, which highlights a cozy sitting area, a huge walk-in closet, and a luxurious bathroom. The FINISHED BASEMENT comes with roughed in plumbing for a future full bath. Sample hours will be Mon-Saturday 10:00 am to 5:00 pm and Sundays 11:00 am to 5:00 pm. Photos are representative and not the actual home. The finish colors in this home may be different. We are offering up to $10, 000 in closing costs, with the use of our prefer lender.
Interior Details
3942
5
3
Has Heating:
Yes
Heating Type:
Yes
Has Cooling:
Yes
Cooling Type:
Central
Has Fuel:
No
Fuel Type:
N/A
Has Basement:
No
Basement Type:
Full
Has Flooring:
No
Flooring Type:
N/A
Has Fireplace:
Yes
Fireplace Type:
N/A
Property Details
6839
Yes
Yes
Type:
N/A
Location:
N/A
Status:
N/A
Number of Spaces:
N/A
N/A
N/A
N/A
N/A
N/A
N/A
N/A
Construction Details
Conventional
N/A
N/A
N/A
N/A
Tax History
Year
Amount
Land
Improvement
Percent Change
Assessment

Average Home Price in 18960
Nearby Properties
Zip Code
Price
Bed
Bath
Sqft
Lot
Sold Date
$729,990
5 Beds
3 Baths
3,942 Sqft
6,839 Lot (sqft)
Sold 10/27/2026
$739,990
5 Beds
3 Baths
3,942 Sqft
6,882 Lot (sqft)
Sold 10/27/2026
$729,990
5 Beds
3 Baths
3,942 Sqft
6,839 Lot (sqft)
Sold 10/27/2026
$739,990
5 Beds
3 Baths
3,942 Sqft
6,839 Lot (sqft)
Sold 10/27/2026






