Member Features
Find Real Estate Bargain!
Full foreclosure details
Home value, equity and ownership info
Find homes priced below market
Get full access with a FREE Account
Already a member?
$269,000
Listing Price3beds
2baths
2,430sqft
16,988sqft lot
606 W Liberty St, Claxton, GA 30417
Member Features
Find Real Estate Bargain!
Full foreclosure details
Home value, equity and ownership info
Find homes priced below market
Get full access with a FREE Account
Already a member?
For Sale
Off Market
Home type
Price / sqft
Year built
Home Details
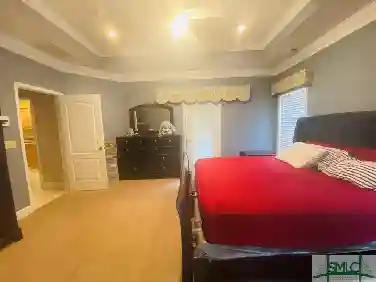
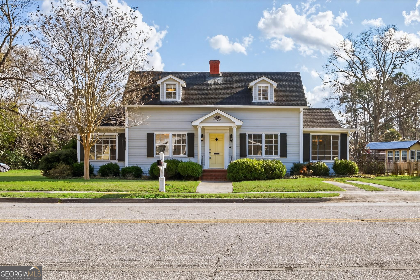
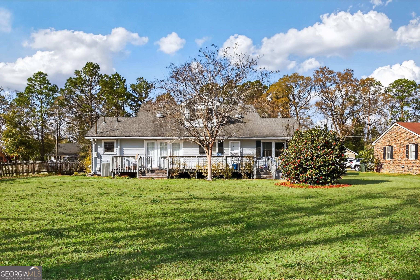
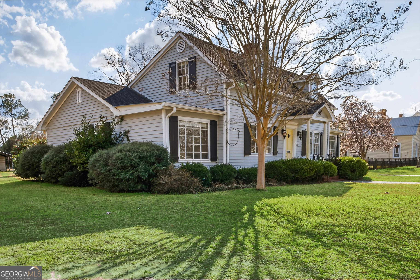
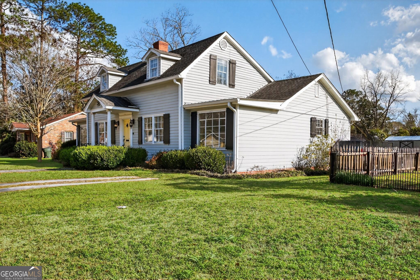
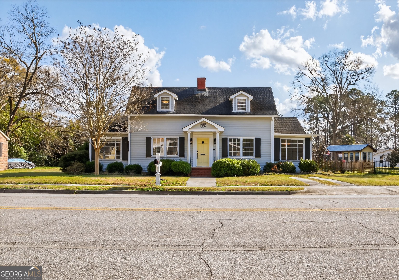
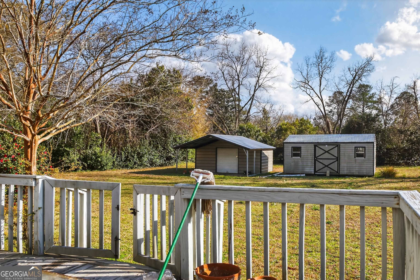
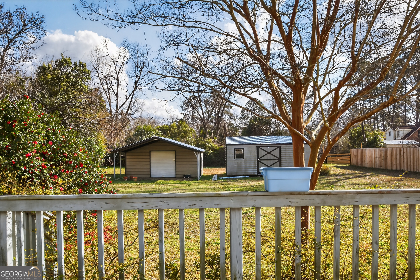
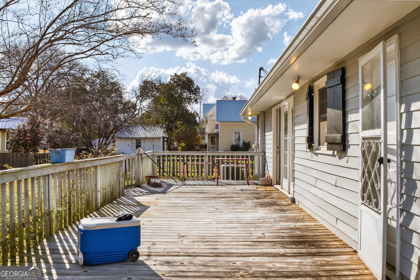
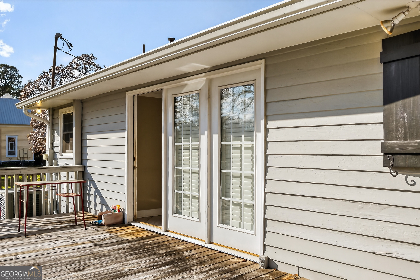
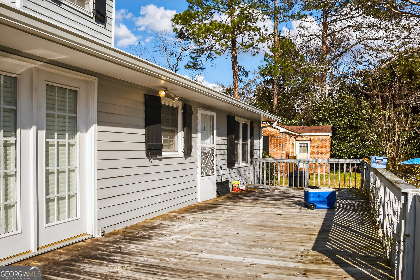
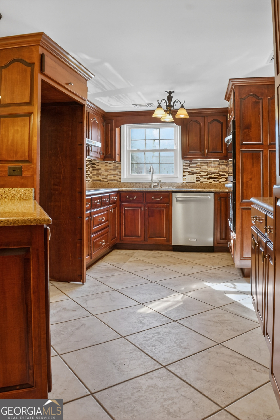
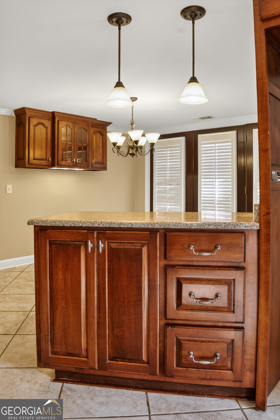
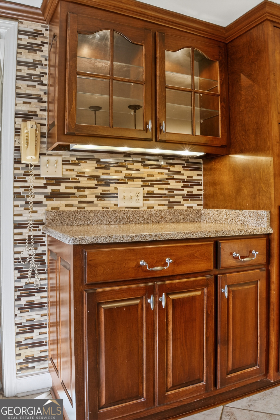
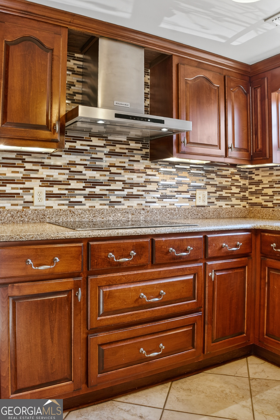
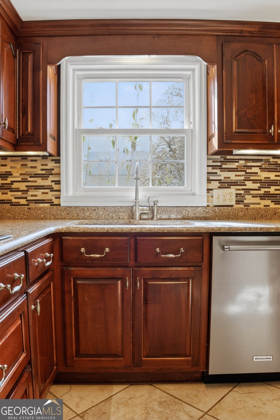
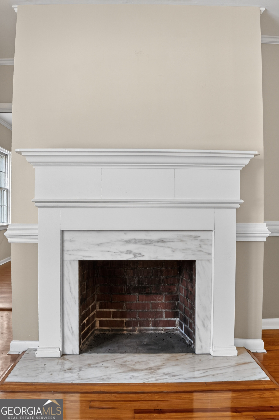
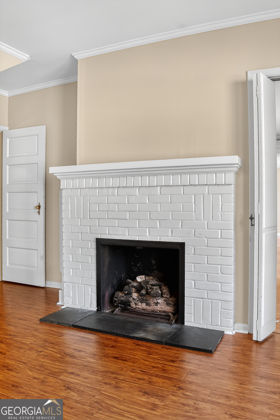
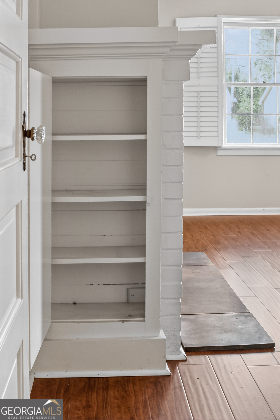
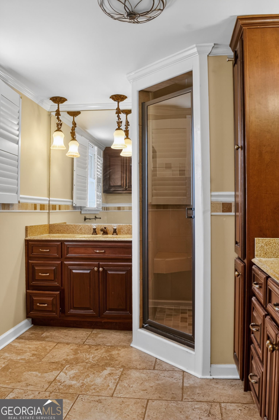
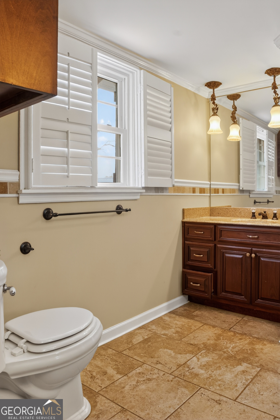
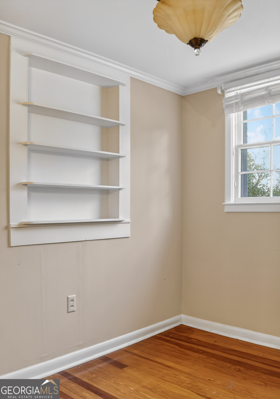
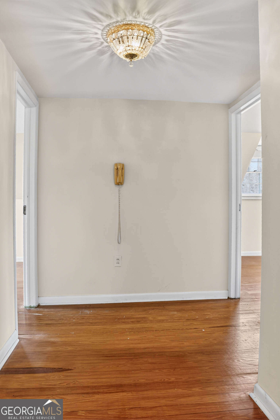
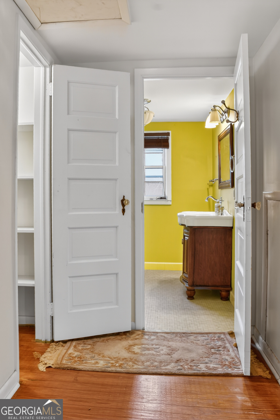
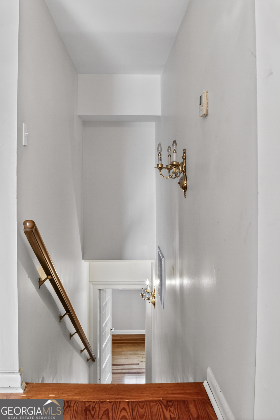
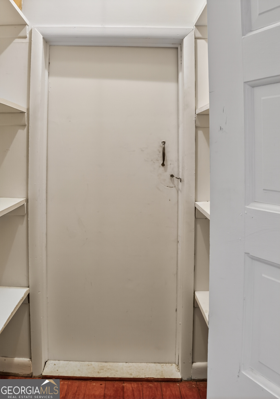
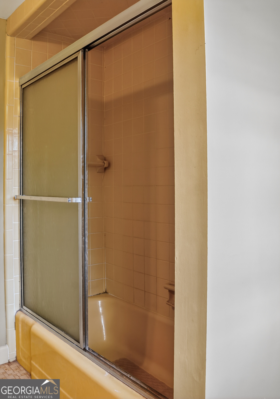
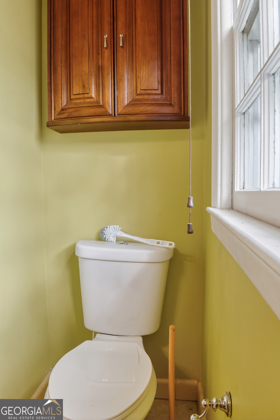
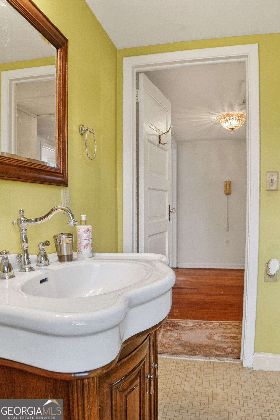
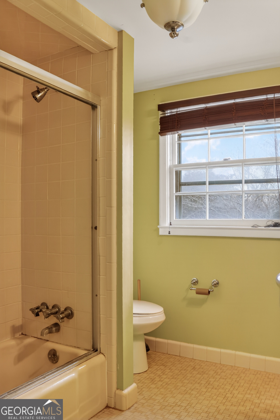
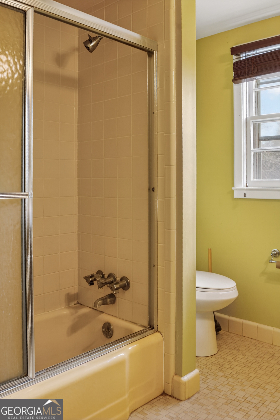
Two fireplaces sit back to back in the front rooms, sharing one brick chimney straight up the middle of the house. Pine floors run underfoot, and dormer windows break the roofline above. That is 606 W Liberty Street, a circa-1900 home in the heart of Claxton. The home has 3 bedrooms, 2 full baths, and about 2,430 square feet. It sits on roughly 0.39 acre in Evans County, Georgia, ZIP 30417. There is no HOA, and the primary bedroom is on the main floor. A centered front entry opens to formal living and dining rooms. Off the hall sits a knotty-pine den and office, lined with built-in cabinets and shelves. The two front rooms hold the back-to-back fireplaces, finished with mantel, brick, and marble detail. The kitchen is a standout. It has tile floors, quartz counters, a deep double sink, a stainless dishwasher and vent hood, a tile backsplash, and warm wood cabinets. Glass-front display cabinets and under-cabinet lighting finish it. French doors with plantation shutters open off the breakfast nook onto a full-width raised deck. The main-level primary suite makes single-floor living easy, with pine floors, built-in storage, a walk-in closet, and a bath with a split double vanity, a tile walk-in shower, and custom cabinets. Upstairs, two more bedrooms sit under dormer-line ceilings with pine floors and walk-in closet access, sharing a full hall bath. There are built-in bookcases, a laundry and mud room, and attic access for storage. Out back, the raised deck runs the full width o
Interior Details
2430
3
2
Has Heating:
Yes
Heating Type:
Central
Has Cooling:
Yes
Cooling Type:
Central
Has Fuel:
No
Fuel Type:
N/A
Has Basement:
No
Basement Type:
N/A
Has Flooring:
No
Flooring Type:
Wood (unspecified)
Has Fireplace:
Yes
Fireplace Type:
N/A
Property Details
16988
Yes
Yes
Type:
Carport (unspecified)
Location:
N/A
Status:
N/A
Number of Spaces:
0
No
No
No
No
No
No
No
Construction Details
N/A
Fiber Cement Siding (hardi-board/hardi-plank)
N/A
Gable
Composition Shingle
Tax History
Year
Amount
Land
Improvement
Percent Change
Assessment
2019
$1,633
$2,920
$42,160
--%
$45,080
2018
$1,633
$2,920
$42,160
--%
$45,080
2017
$1,635
$2,920
$42,200
--%
$45,120
2016
$1,627
$2,920
$42,000
--%
$44,920
-1
$-1
$2,920
$42,680
--%
$45,600

Average Home Price in 30417
Nearby Properties
Zip Code
Price
Bed
Bath
Sqft
Lot
Sold Date
$207,511
$207,511
3 Beds
2 Baths
2,185 Sqft
31,799 Lot (sqft)
Sold 08/25/2026
$148,500
$148,500
3 Beds
2 Baths
2,260 Sqft
9,583 Lot (sqft)
Sold 09/29/2026
$250,000
$250,000
3 Beds
2 Baths
2,354 Sqft
13,504 Lot (sqft)
Sold 10/26/2026
$269,000
$269,000
3 Beds
2 Baths
2,430 Sqft
16,988 Lot (sqft)
Sold 10/26/2026
$359,000
$359,000
3 Beds
2.5 Baths
2,234 Sqft
19,602 Lot (sqft)
Sold 10/13/2026
$349,900
$349,900
3 Beds
3 Baths
2,178 Sqft
23,522 Lot (sqft)
Sold 09/29/2026
$465,000
4 Beds
3 Baths
2,569 Sqft
22,651 Lot (sqft)
Sold 10/12/2026
$179,900
$179,900
3 Beds
4 Baths
2,462 Sqft
11,326 Lot (sqft)
Sold 10/05/2026
$168,000
$168,000
3 Beds
3 Baths
2,640 Sqft
17,860 Lot (sqft)
Sold 10/27/2026