
Member Features
Find Real Estate Bargain!
Full foreclosure details
Home value, equity and ownership info
Find homes priced below market
Get full access with a FREE Account
Already a member?
$409,000
Listing Price3beds
2baths
1,780sqft
15,246sqft lot
57 Liberty St, Bristol, VT 05443
Member Features
Find Real Estate Bargain!
Full foreclosure details
Home value, equity and ownership info
Find homes priced below market
Get full access with a FREE Account
Already a member?
For Sale
Off Market
Home type
Price / sqft
Year built
Home Details
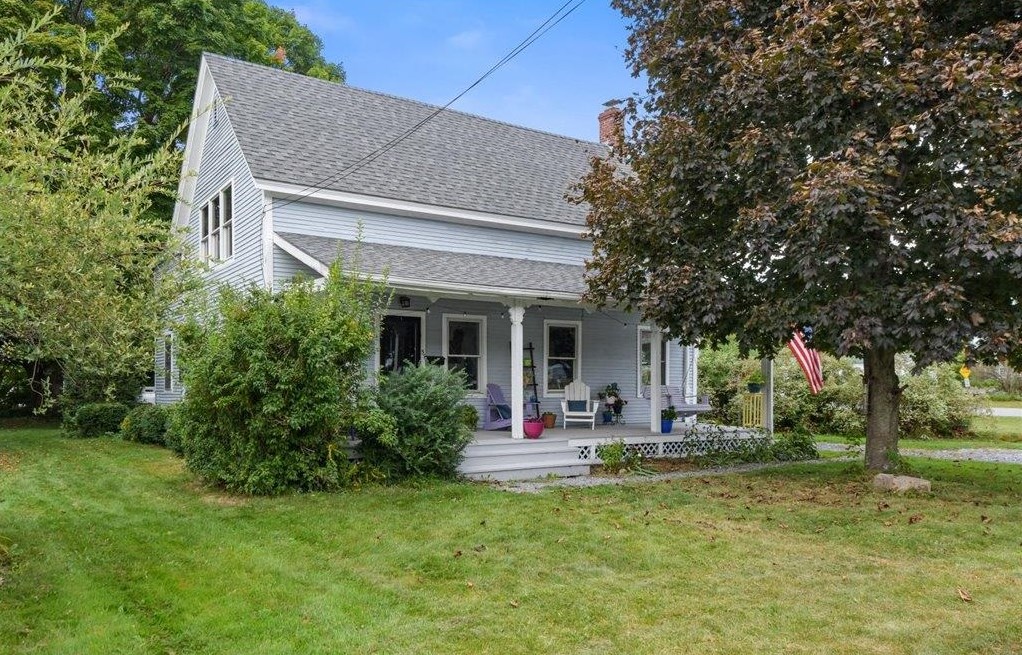
Tucked down a side street in Bristol Village is this 3 bedroom, 2 bathroom home with so much character - it is truly one of a kind. You'll immediately notice the welcoming front porch, maple tree, raised garden beds and of course the porch swing - everyone's favorite. You'll hang your coat in the mudroom nook and enter the light filled living room anchored by a large picture window and pellet stove. Move into the the library with an abundance of shelving where you can view the private backyard and raised deck. You'll notice custom bookshelves throughout almost every room of this lovely home! From the library you'll circle into the kitchen and then spacious formal dining room. The kitchen's focal point is the butcher block island and there is ample storage with an open pantry at the rear of the room. The entire first floor has gleaming wood floors and so much light - the plants love it! Completing the first floor is a 1/2 bath with pedestal sink. Upstairs, you'll find all three bedrooms and an additional bathroom with intricately tiled flooring. The largest of the bedrooms has two skylights and an attached den, also with bookshelves and multiple closets. This home has artistic touches throughout and is a delight to view. This property includes a detached barn with a rear storage shed for pellets, as well as a free standing sauna. All of this within walking distance to village amenities and schools.
Interior Details
1780
3
2
Has Heating:
Yes
Heating Type:
Forced Air With Air Conditioning
Has Cooling:
No
Cooling Type:
N/A
Has Fuel:
No
Fuel Type:
N/A
Has Basement:
No
Basement Type:
Basement (unspecified)
Has Flooring:
No
Flooring Type:
N/A
Has Fireplace:
Yes
Fireplace Type:
N/A
Property Details
15246
No
No
Type:
Garage, Detached
Location:
N/A
Status:
N/A
Number of Spaces:
0
N/A
N/A
N/A
N/A
N/A
N/A
N/A
Construction Details
N/A
Wood Siding
N/A
N/A
Shingle
Tax History
Year
Amount
Land
Improvement
Percent Change
Assessment
2019
$-1
$65,500
$132,000
--%
$197,500
-1
$-1
$65,500
$132,000
--%
$197,500
-1
$-1
$31,000
$109,800
--%
$1,408
-1
$-1
$31,000
$109,800
--%
$140,800

Average Home Price in 05443
Nearby Properties
Zip Code
Price
Bed
Bath
Sqft
Lot
Sold Date
$403,374
$403,374
2 Beds
1.5 Baths
1,536 Sqft
15,246 Lot (sqft)
Sold 06/09/2026
$475,894
$475,894
2 Beds
2 Baths
1,709 Sqft
793,663 Lot (sqft)
Sold 04/21/2026
$625,000
$625,000
1 Beds
3 Baths
1,730 Sqft
37,897 Lot (sqft)
Sold 09/29/2026
$409,000
$409,000
3 Beds
2 Baths
1,780 Sqft
15,246 Lot (sqft)
Sold 10/05/2026




