

Member Features
Find Real Estate Bargain!
Full foreclosure details
Home value, equity and ownership info
Find homes priced below market
Get full access with a FREE Account
Already a member?
$1,950,000
Listing Price5beds
4baths
3,430sqft
43,560sqft lot
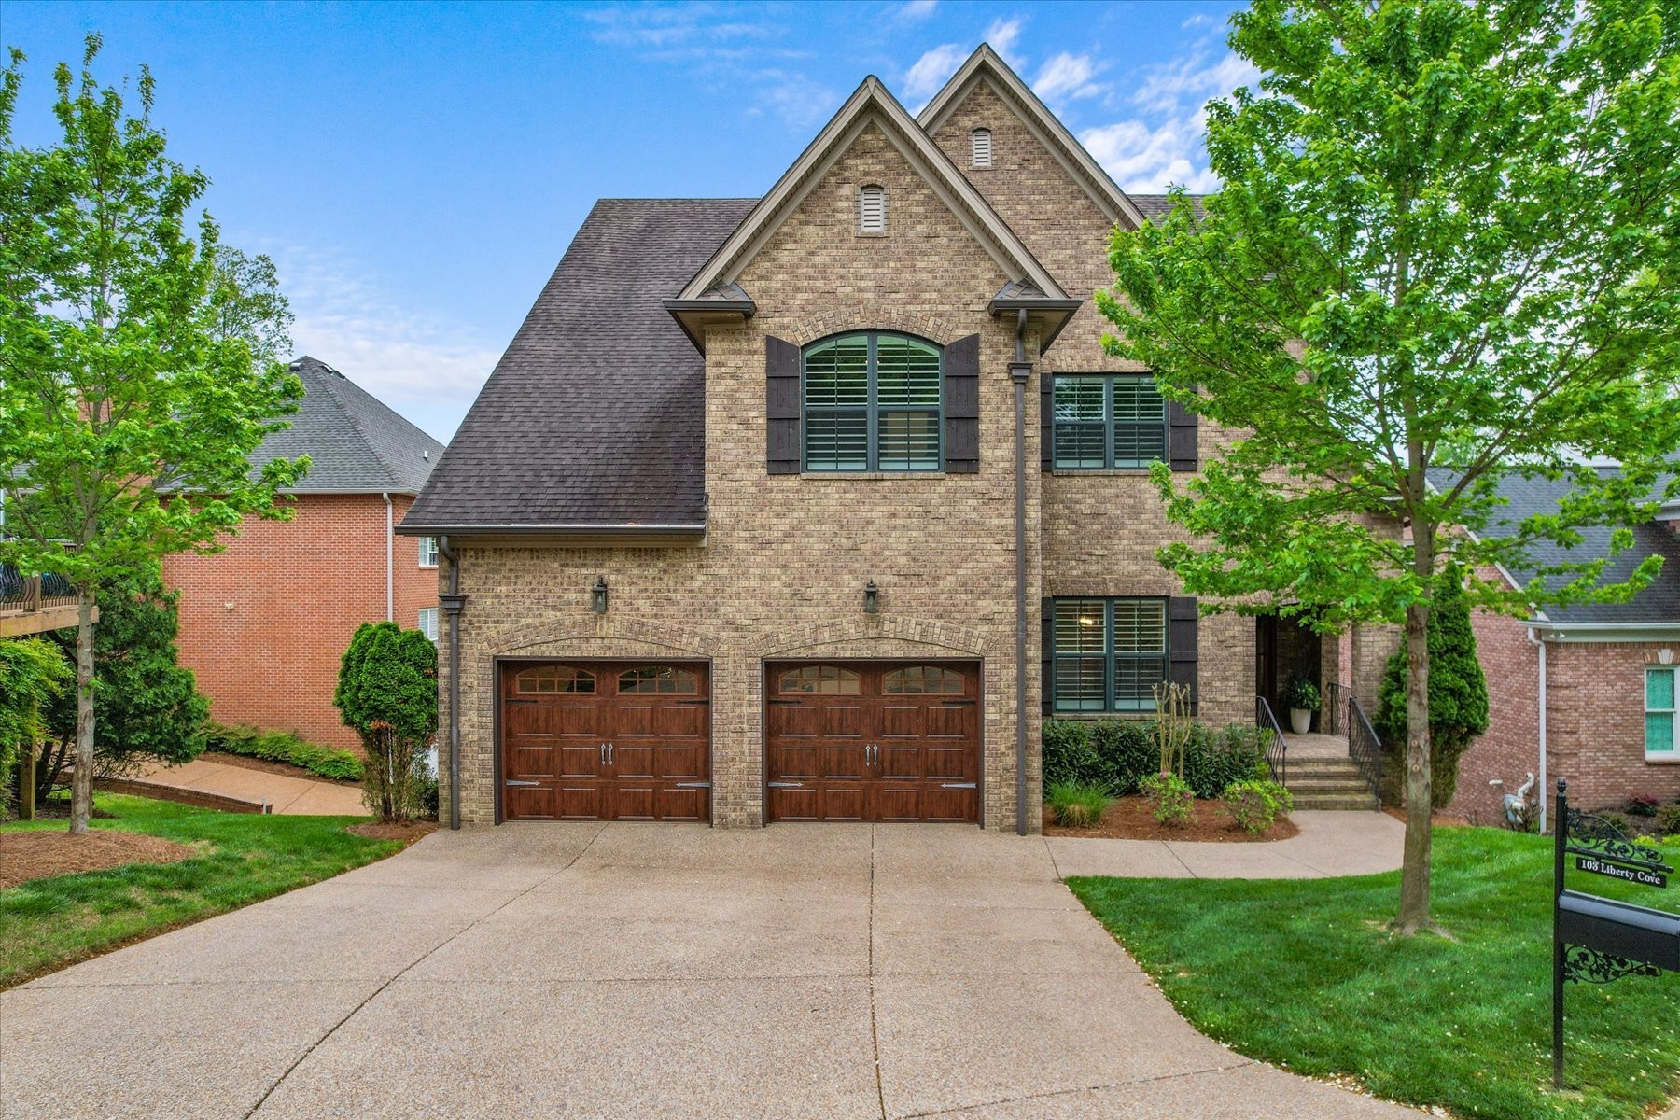
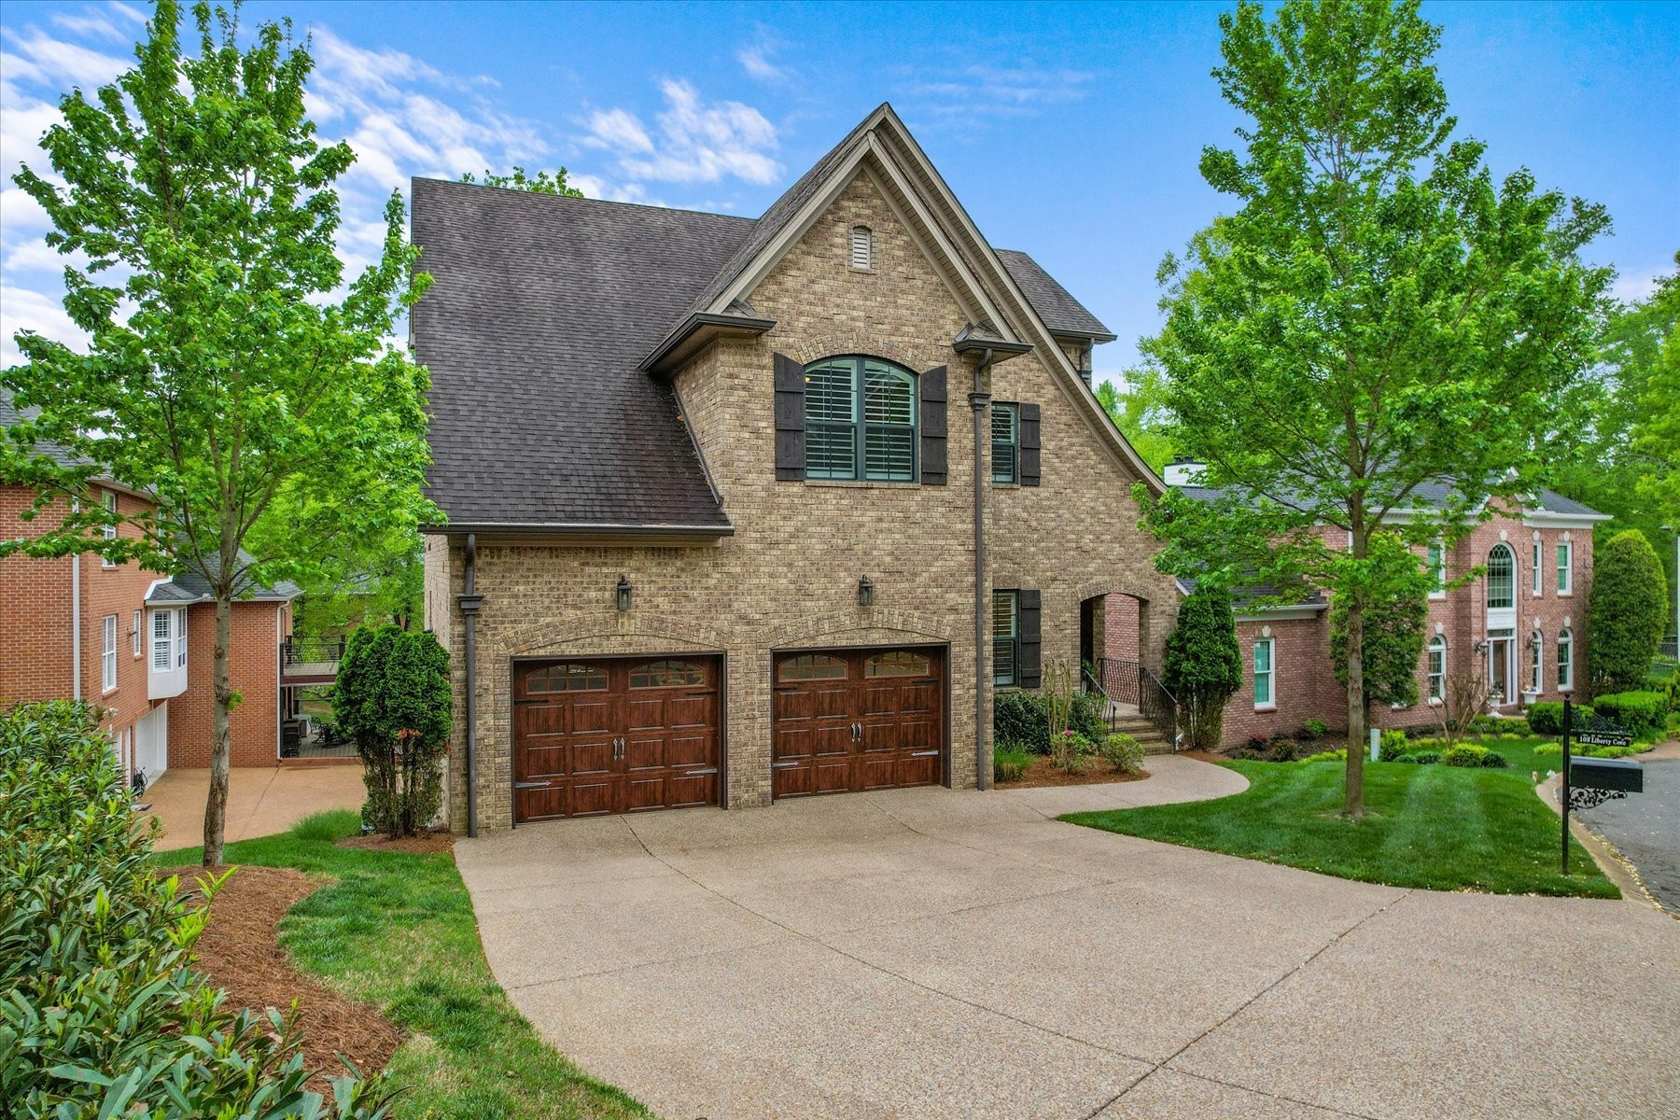
103 Liberty Cv, Hendersonville, TN 37075
Member Features
Find Real Estate Bargain!
Full foreclosure details
Home value, equity and ownership info
Find homes priced below market
Get full access with a FREE Account
Already a member?
For Sale
Off Market
Home type
Price / sqft
Year built
Home Details
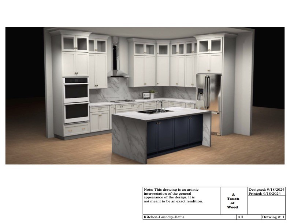
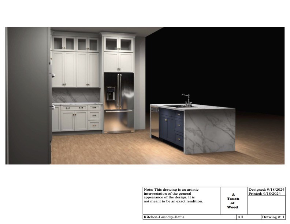
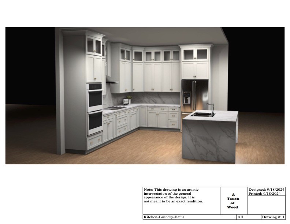
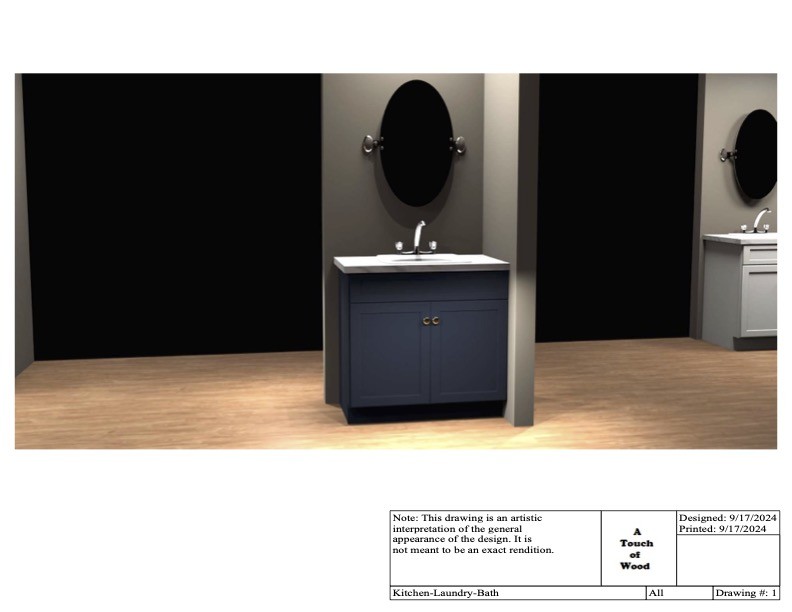
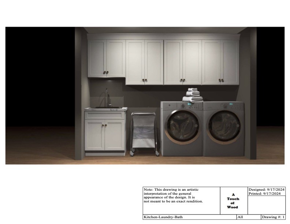
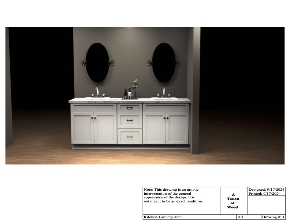
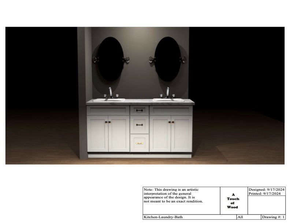
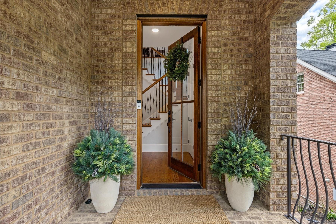
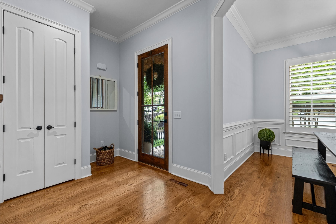
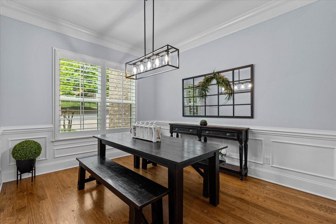
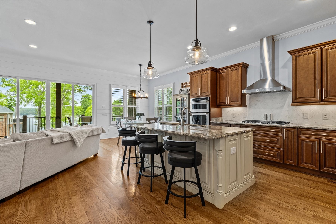
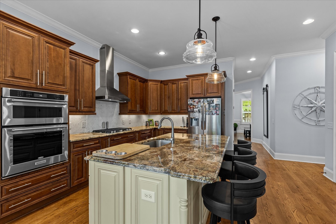
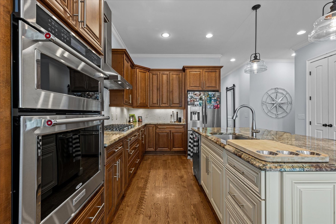
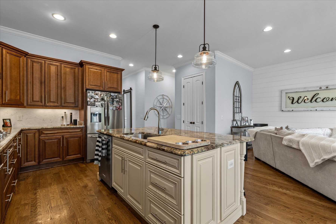
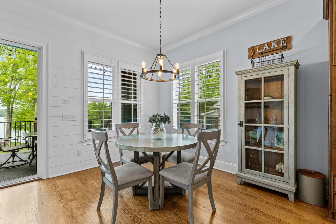
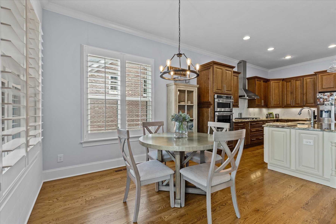
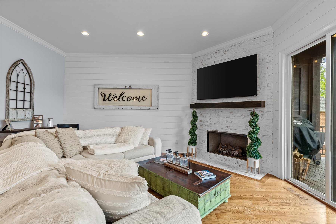
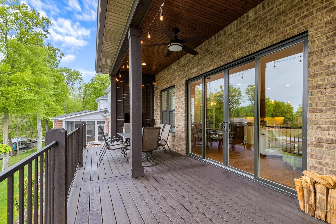
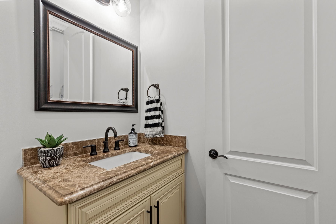
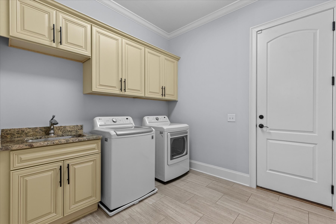
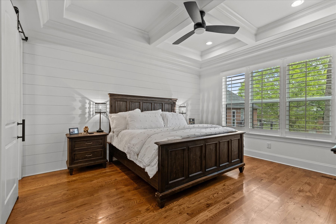
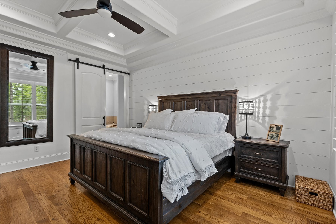
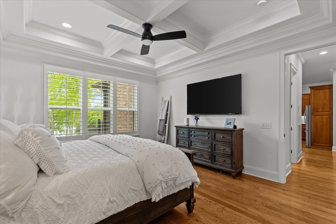
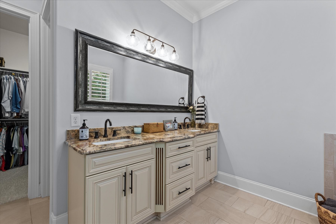
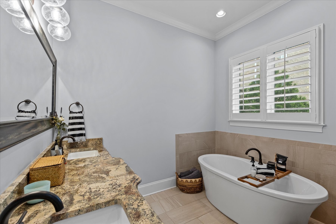
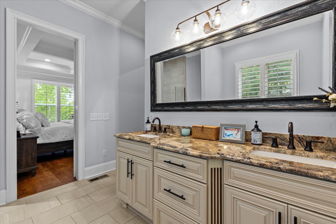
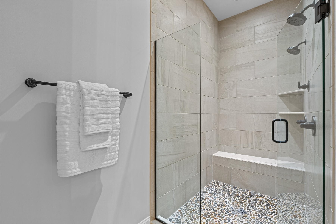
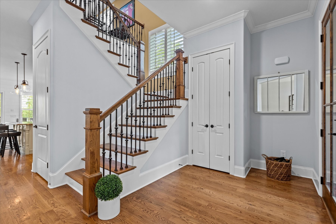
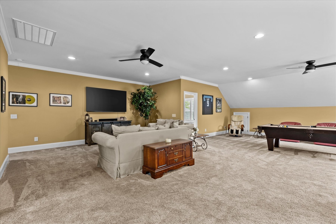
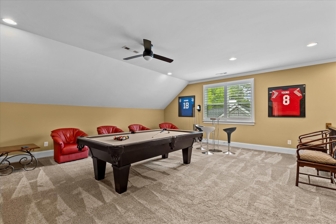
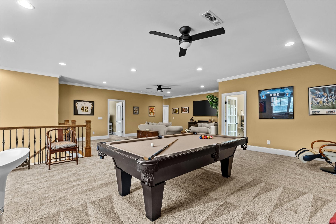
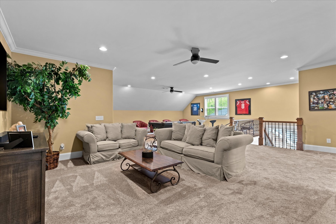
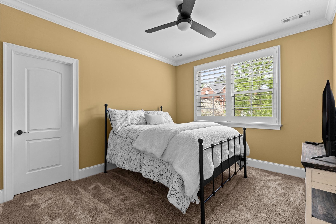
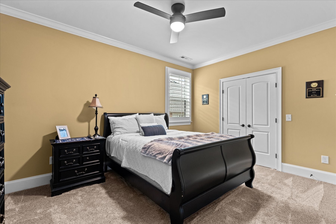
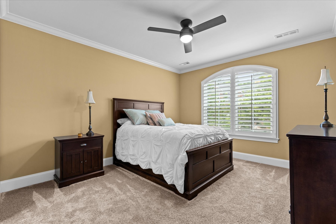
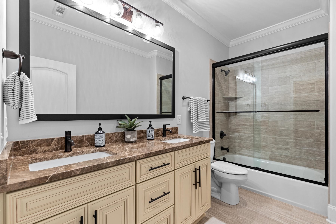
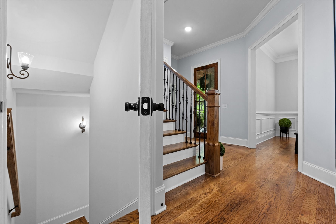
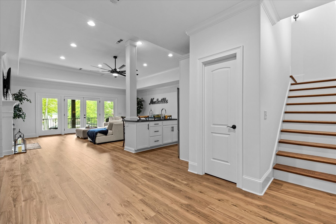
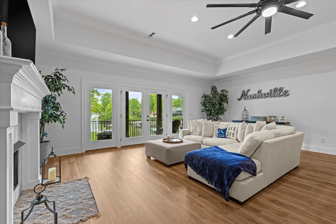
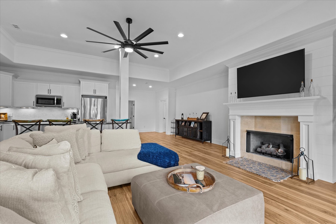
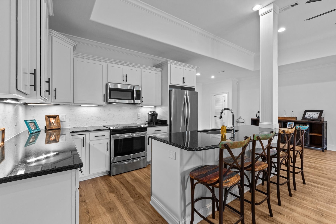
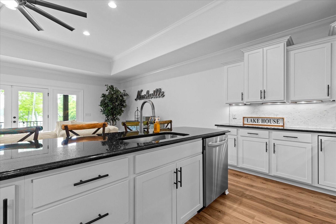
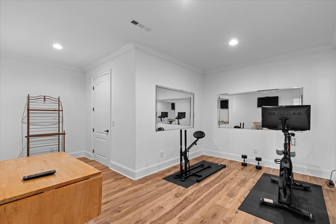
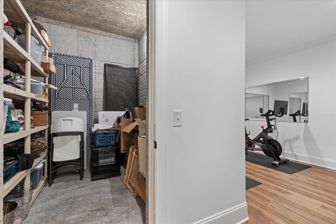
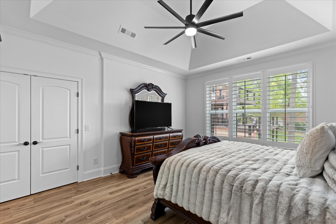
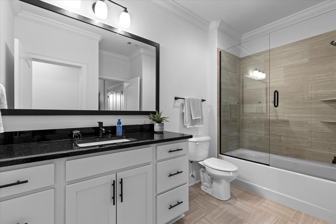
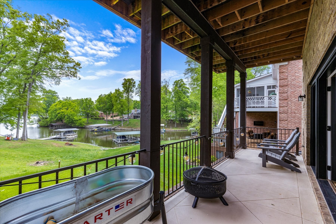
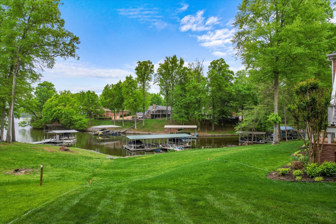
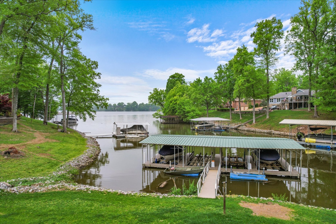
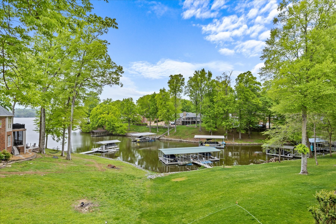
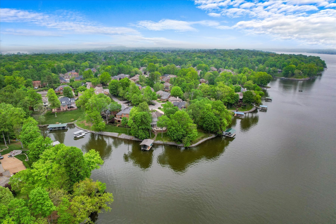
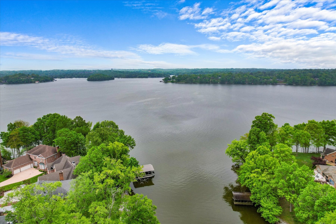
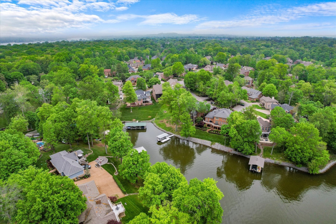
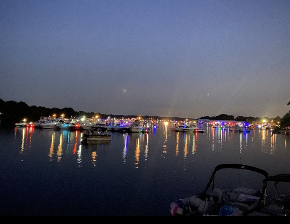
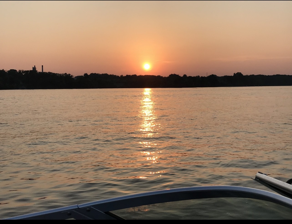
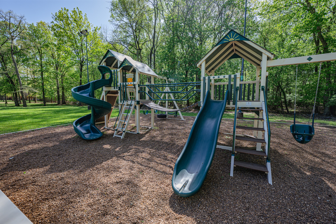
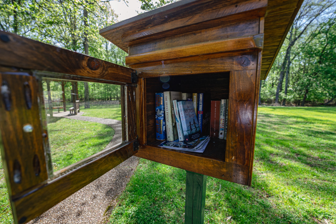
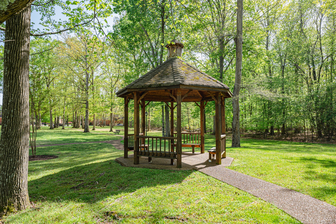
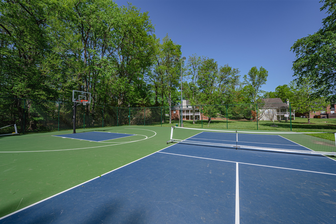
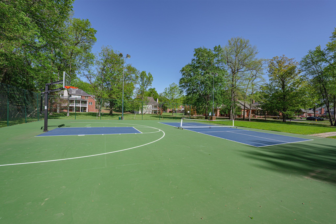
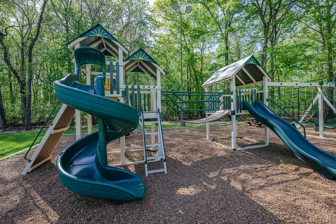
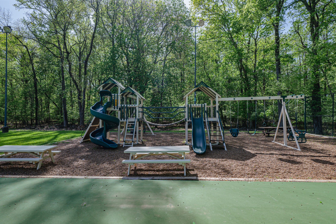
Be a part of the remodel that is underway to the Main kitchen, master bath, powder room & utility room! Completion estimated 10/31/2024 just in time for the Holidays! This stunning waterfront home offers incredible value and endless amenities for the discerning buyer. Step inside to a beautifully designed open floor plan, seamlessly merging the kitchen and living areas. The kitchen boasts high-end finishes and ample counter space. The luxury continues into the basement, perfectly suited with a full kitchen & In-law suite. Stay active in the exercise room, or find peace in the secure storm cellar. Upstairs, a bonus room offers additional space for a home office and playroom. Outdoor living is just as impressive, the deck showcases breathtaking lake views! Boating enthusiasts will be in heaven being steps away from the covered dock. The neighborhood amenities continue to impress, with community pickleball and basketball courts. Located in the highly sought-after Indian Lake School Zone.
Interior Details
3430
5
4
Has Heating:
Yes
Heating Type:
Yes
Has Cooling:
Yes
Cooling Type:
N/A
Has Fuel:
No
Fuel Type:
N/A
Has Basement:
No
Basement Type:
Full
Has Flooring:
No
Flooring Type:
Carpet
Has Fireplace:
Yes
Fireplace Type:
N/A
Property Details
43560
Yes
Yes
Type:
Driveway
Location:
N/A
Status:
N/A
Number of Spaces:
0
No
No
No
No
No
No
No
Construction Details
N/A
Brick
N/A
Gable/hip
Composition Shingle
Tax History
Year
Amount
Land
Improvement
Percent Change
Assessment
2019
$5,330
$0
$0
--%
$165,300
2019
$5,330
$0
$0
--%
$165,300
2017
$4,814
$0
$0
--%
$147,775
2017
$4,814
$0
$0
--%
$147,775
2016
$977
$0
$0
--%
$30,000
2014
$945
$0
$0
--%
$30,000
2013
$1,429
$0
$0
--%
$53,475
2012
$1,429
$0
$0
--%
$53,475

Average Home Price in 37075
Nearby Properties
Zip Code
Price
Bed
Bath
Sqft
Lot
Sold Date
$924,686
-- Beds
3.5 Baths
3,835 Sqft
23,744 Lot (sqft)
Sold 10/27/2026
$839,139
-- Beds
2.5 Baths
3,529 Sqft
56,628 Lot (sqft)
Sold 07/07/2026
$1,023,971
$1,023,971
4 Beds
6 Baths
3,852 Sqft
13,395 Lot (sqft)
Sold 10/12/2026
$749,900
-- Beds
2.5 Baths
3,397 Sqft
25,205 Lot (sqft)
Sold 10/27/2026
$760,846
-- Beds
3 Baths
3,071 Sqft
43,560 Lot (sqft)
Sold 10/12/2026
$1,759,996
-- Beds
3.5 Baths
2,979 Sqft
43,560 Lot (sqft)
Sold 10/26/2026
$1,950,000
$1,950,000
5 Beds
4 Baths
3,430 Sqft
43,560 Lot (sqft)
Sold 09/29/2026
$667,002
-- Beds
2.5 Baths
3,160 Sqft
25,288 Lot (sqft)
Sold 10/26/2026