Member Features
Find Real Estate Bargain!
Full foreclosure details
Home value, equity and ownership info
Find homes priced below market
Get full access with a FREE Account
Already a member?
$530,000
Listing Price3beds
2baths
1,582sqft
7,841sqft lot
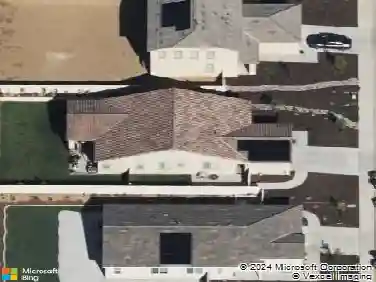
856 Liam Way, Beaumont, CA 92223
Member Features
Find Real Estate Bargain!
Full foreclosure details
Home value, equity and ownership info
Find homes priced below market
Get full access with a FREE Account
Already a member?
For Sale
Off Market
Home type
Price / sqft
Year built
Home Details
REDUCED PRICE! Welcome Home to 856 Liam Way in Beautiful Beaumont! Move-in Ready, Single-Story Home with 3 Big Bedrooms, 2 Full Baths, Open Floor Plan with Great Room Style Living/Dining/Kitchen, Large Covered Patio Perfect for Entertaining, Gated RV Parking, Easy-Care Yard, & a Large Hobby Shed. This home was built to save money with a 5-Star Energy Efficiency rating, steel frame construction, radiant barrier roof sheathing, skylights in the kitchen & garage for natural light, dual-paned windows & more. Upon entering this home, you are greeted with a tiled entry which opens up to a great-room-style living, dining, and kitchen area with a cozy fireplace, ceiling fan, a skylight for natural light, and a sliding glass door leading to the shady covered patio which runs the length of the home. The efficient, U-shaped kitchen is perfect for creating delicious dishes while chatting with friends or family at the breakfast bar or dining table with the large pantry, gas oven/range, dual sinks, and included refrigerator providing the space & tools you need. The oversized main bedroom suite is at the end of the hall across from the secondary bedrooms and boasts two closets (one is a large walk-in) plus ample space for a sitting area if desired. The dual sinks in the ensuite bath are framed by an arched entry with a privacy door to the water closet which has a tub/shower combo w/enclosure & a toilet. The second full bath has a tub/shower combo, too. The 2nd & 3rd bedrooms are side by sid
Interior Details
1582
3
2
Has Heating:
Yes
Heating Type:
Central
Has Cooling:
Yes
Cooling Type:
Central
Has Fuel:
Yes
Fuel Type:
Gas
Has Basement:
No
Basement Type:
N/A
Has Flooring:
No
Flooring Type:
N/A
Has Fireplace:
Yes
Fireplace Type:
N/A
Property Details
7841
Yes
Yes
Type:
Garage, Attached
Location:
N/A
Status:
N/A
Number of Spaces:
2
N/A
N/A
N/A
N/A
N/A
N/A
N/A
Construction Details
N/A
N/A
N/A
N/A
Tile
Tax History
Year
Amount
Land
Improvement
Percent Change
Assessment
2020
$3,420
$50,456
$103,537
--%
$153,993
2019
$3,365
$49,467
$101,507
--%
$150,974
2018
$3,502
$48,499
$99,516
--%
$148,015
2017
$3,582
$47,549
$97,565
--%
$145,114
2016
$3,528
$46,617
$95,652
--%
$142,269
2014
$3,436
$45,019
$92,371
--%
$137,390
2013
$3,417
$44,816
$91,954
--%
$136,770
2012
$3,248
$43,938
$90,151
--%
$134,089

Average Home Price in 92223
Nearby Properties
Zip Code
Price
Bed
Bath
Sqft
Lot
Sold Date
$504,005
2 Beds
1.75 Baths
1,700 Sqft
12,197 Lot (sqft)
Sold 10/03/2026
$260,492
4 Beds
2 Baths
1,462 Sqft
6,534 Lot (sqft)
Sold 09/01/2026
$525,032
3 Beds
2 Baths
1,582 Sqft
6,970 Lot (sqft)
Sold 06/08/2026
$549,000
$549,000
3 Beds
2.5 Baths
1,662 Sqft
5,663 Lot (sqft)
Sold 10/26/2026
$530,000
$530,000
3 Beds
2 Baths
1,582 Sqft
7,841 Lot (sqft)
Sold 10/13/2026
$517,000
3 Beds
2.5 Baths
1,615 Sqft
6,098 Lot (sqft)
Sold 10/26/2026
$517,990
$517,990
4 Beds
2.5 Baths
1,755 Sqft
6,098 Lot (sqft)
Sold 08/25/2026
$509,990
3 Beds
2.5 Baths
1,812 Sqft
6,970 Lot (sqft)
Sold 10/26/2026
$502,990
3 Beds
2.5 Baths
1,615 Sqft
6,534 Lot (sqft)
Sold 10/26/2026