Member Features
Find Real Estate Bargain!
Full foreclosure details
Home value, equity and ownership info
Find homes priced below market
Get full access with a FREE Account
Already a member?
$769,900
Listing Price4beds
2.5baths
3,806sqft
12,632sqft lot
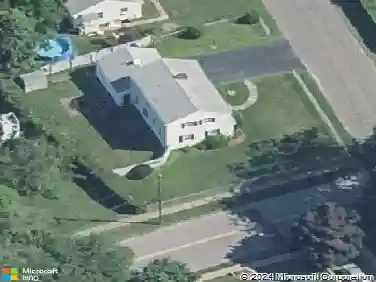
40 Lexington Way N, Milford, CT 06461
Member Features
Find Real Estate Bargain!
Full foreclosure details
Home value, equity and ownership info
Find homes priced below market
Get full access with a FREE Account
Already a member?
For Sale
Off Market
Home type
Price / sqft
Year built
Home Details
Back on the market as of August 19 due to the buyer inability to secure financing. Agent to review the agent remarks to better understand the home. Welcome to Lexington Green. This 11 Room, 5 Bedroom, 3.5 bathroom colonial style home has many unique property features including an In-law in the lower level ( 847 square feet ), Primary Bedroom ( 421 square feet ) with a walk in closet and full Bathroom, Deck ( 154 square feet ), Attached 2 Car Garage ( 399 square feet ). The open expansive floor plan is ideal for entertaining and welcomes you with a dramatic two story foyer and features Living Room with fireplace, Dining Room, Eat-in kitchen with a center island, Family Room, Laundry/Mud Room, Powder Room, Deck. 4 Bedrooms on the upper level and In-Law in the lower level. You are within a few minutes drive to everything including 0.9 miles to Boston Post road ( RT 1 ), 1.1 miles to shopping & restaurants, 1.7 miles to the Merritt Parkway, 1.9 miles to I-95 North & South ramps, 2.1 miles to Milford train station, 8.4 miles to Route 34, 10.6 miles to Yale New Haven Hospital, 7.1 miles to Woodmont Beach.
Interior Details
3806
4
2.5
Has Heating:
Yes
Heating Type:
Forced Air With Air Conditioning
Has Cooling:
Yes
Cooling Type:
N/A
Has Fuel:
Yes
Fuel Type:
Gas
Has Basement:
No
Basement Type:
Partial
Has Flooring:
No
Flooring Type:
N/A
Has Fireplace:
Yes
Fireplace Type:
N/A
Property Details
12632
No
No
Type:
N/A
Location:
N/A
Status:
N/A
Number of Spaces:
N/A
N/A
N/A
N/A
N/A
N/A
N/A
N/A
Construction Details
Colonial
Aluminum/vinyl
N/A
Gable
Asphalt
Tax History
Year
Amount
Land
Improvement
Percent Change
Assessment
2020
$9,037
$83,160
$243,320
--%
$326,480
2019
$9,370
$83,160
$243,320
--%
$326,480
2018
$9,057
$83,160
$243,320
--%
$326,480
2017
$9,073
$83,160
$243,320
--%
$326,480
2016
$8,885
$77,000
$242,160
--%
$319,160
2013
$8,219
$77,000
$235,760
--%
$312,760
2011
$8,219
$77,000
$235,760
--%
$312,760

Average Home Price in 06461
Nearby Properties
Zip Code
Price
Bed
Bath
Sqft
Lot
Sold Date
$1,000,000
$1,000,000
4 Beds
3.5 Baths
4,136 Sqft
8,276 Lot (sqft)
Sold 10/27/2026
$769,900
$769,900
4 Beds
2.5 Baths
3,806 Sqft
12,632 Lot (sqft)
Sold 10/26/2026
$1,075,000
$1,075,000
4 Beds
2.5 Baths
3,394 Sqft
20,473 Lot (sqft)
Sold 10/27/2026