Member Features
Find Real Estate Bargain!
Full foreclosure details
Home value, equity and ownership info
Find homes priced below market
Get full access with a FREE Account
Already a member?
$730,778
Listing Price--beds
--baths
2,678sqft
6,534sqft lot
32 Lexington Dr, Pennington, NJ 08534
Member Features
Find Real Estate Bargain!
Full foreclosure details
Home value, equity and ownership info
Find homes priced below market
Get full access with a FREE Account
Already a member?
For Sale
Home type
Price / sqft
Year built
Home Details
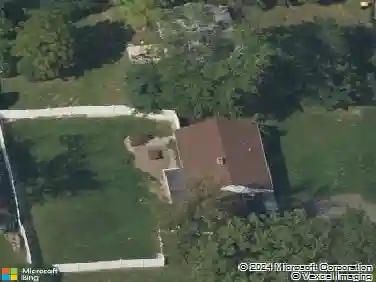
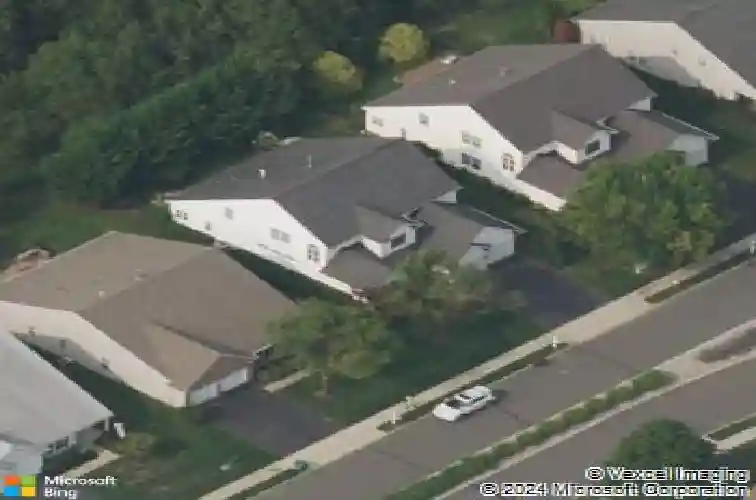
In Wellington Manor, one of Hopewells most sought-after 55+ communities near Pennington Borough, this home stands out for its scale, light, and presence. High ceilings and rich wood floors create an immediate sense of openness, carrying throughout a layout that feels both expansive and cohesive. The kitchen has loads of cupboard storage, sleek counters, and is anchored by a bright breakfast nook and a generous breakfast bar. The living room, dining room, and den lined with bookshelves flow seamlessly, with the freedom to shift and redefine each space as preferred. A gas fireplace provides a warm glow. Just beyond, a screened porch opens to a pet-friendly fenced backyard. The first-floor primary suite is substantial and serene, with a large en suite bath and an ample walk-in closet. A powder room, a dedicated laundry room, and direct access to the two-car garage complete the first floor. Upstairs, the volume continues. A loft anchors the level, surrounded by two spacious bedrooms and a full bath. A large storage room comes in handy. Wellington Manor delivers a complete lifestyle with a clubhouse, pool, tennis court, bocce, and shuffleboard, shaping a community that is active, social, and beautifully maintained.
Interior Details
2678
N/A
N/A
Has Heating:
No
Heating Type:
N/A
Has Cooling:
No
Cooling Type:
N/A
Has Fuel:
No
Fuel Type:
N/A
Has Basement:
No
Basement Type:
N/A
Has Flooring:
No
Flooring Type:
N/A
Has Fireplace:
Yes
Fireplace Type:
N/A
Property Details
6534
No
No
Type:
Garage, Attached
Location:
N/A
Status:
N/A
Number of Spaces:
2
N/A
N/A
N/A
N/A
N/A
N/A
N/A
Construction Details
N/A
N/A
N/A
N/A
N/A
Tax History
Year
Amount
Land
Improvement
Percent Change
Assessment
2019
$11,752
$127,000
$295,600
--%
$422,600
2019
$11,752
$108,000
$295,600
--%
$403,600
2018
$11,534
$108,000
$295,600
--%
$403,600
2017
$11,220
$108,000
$295,600
--%
$403,600
2016
$10,606
$108,000
$295,600
--%
$403,600
2013
$10,154
$108,000
$295,600
--%
$403,600
2012
$9,787
$108,000
$295,600
--%
$403,600

Average Home Price in 08534
Nearby Properties
Zip Code
Price
Bed
Bath
Sqft
Lot
Sold Date
$726,801
-- Beds
-- Baths
2,504 Sqft
7,405 Lot (sqft)
Sold 10/17/2026
$1,029,000
$1,029,000
4 Beds
4 Baths
2,964 Sqft
17,860 Lot (sqft)
Sold 10/27/2026
$730,778
-- Beds
-- Baths
2,678 Sqft
6,534 Lot (sqft)
Sold 10/27/2026
$1,024,900
$1,024,900
5 Beds
3 Baths
2,932 Sqft
22,651 Lot (sqft)
Sold 10/26/2026
$992,000
$992,000
-- Beds
-- Baths
2,598 Sqft
10,890 Lot (sqft)
Sold 10/27/2026