Member Features
Find Real Estate Bargain!
Full foreclosure details
Home value, equity and ownership info
Find homes priced below market
Get full access with a FREE Account
Already a member?
$1,325,000
Listing Price3beds
2baths
2,300sqft
18,326sqft lot
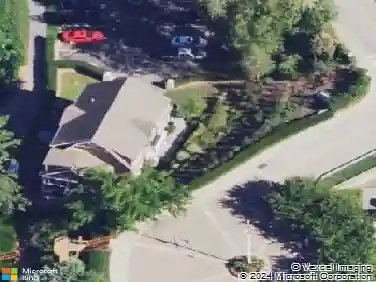
9 Lexington Dr, Croton On Hudson, NY 10520
Member Features
Find Real Estate Bargain!
Full foreclosure details
Home value, equity and ownership info
Find homes priced below market
Get full access with a FREE Account
Already a member?
For Sale
Off Market
Home type
Price / sqft
Year built
Home Details
Exquisite Tudor Retreat in the Heart of Croton-on-HudsonnStep into timeless elegance with this stunning Tudor-style home nestled in the charming village of Croton-on-Hudson.nnA masterpiece of craftsmanship, this residence showcases hand-carved woodwork, exposed beams, and a striking stone wood-burning fireplace that serves as the centerpiece of the living space. Intricate tile work and character-filled details add to the homes warm and inviting atmosphere.nnOutside, the property is a private oasis. Extensive stone and brick work lead to an in-ground granite-surrounded pool, beautifully landscaped grounds, a basketball court, and multiple patiosperfect for entertaining or peaceful relaxation. Decorative walkways and a gated, spacious yard enhance the homes curb appeal and privacy, while seasonal Hudson River views add a touch of scenic serenity.nnWith three bedrooms, two and a half baths, and a flowing floor plan designed for gatherings, this home offers both comfort and style. Though it feels like a secluded retreat, its just a short walk to the train, schools, parks along the Hudson River, and the villages vibrant shops and restaurants.nnA rare blend of classic charm and modern conveniencethis unique Tudor is not to be missed.
Interior Details
2300
3
2
Has Heating:
No
Heating Type:
N/A
Has Cooling:
No
Cooling Type:
N/A
Has Fuel:
No
Fuel Type:
N/A
Has Basement:
No
Basement Type:
N/A
Has Flooring:
No
Flooring Type:
N/A
Has Fireplace:
Yes
Fireplace Type:
N/A
Property Details
18326
No
No
Type:
N/A
Location:
N/A
Status:
N/A
Number of Spaces:
N/A
N/A
N/A
N/A
N/A
N/A
N/A
N/A
Construction Details
N/A
N/A
N/A
N/A
N/A
Tax History
Year
Amount
Land
Improvement
Percent Change
Assessment
2019
$16,182
$1,200
$7,825
--%
$9,025
2018
$15,840
$1,200
$7,825
--%
$9,025
2017
$18,109
$1,200
$7,825
--%
$9,025
2017
$13,072
$1,200
$7,825
--%
$9,025
2016
$18,503
$1,200
$7,825
--%
$9,025
2013
$17,463
$1,200
$7,825
--%
$9,025

Average Home Price in 10520
Nearby Properties
Zip Code
Price
Bed
Bath
Sqft
Lot
Sold Date
$1,349,000
$1,349,000
4 Beds
4 Baths
2,368 Sqft
16,117 Lot (sqft)
Sold 10/12/2026
$1,200,000
$1,200,000
3 Beds
3 Baths
2,085 Sqft
16,117 Lot (sqft)
Sold 10/13/2026
$1,300,000
4 Beds
2 Baths
2,634 Sqft
14,810 Lot (sqft)
Sold 10/13/2026
$1,325,000
$1,325,000
3 Beds
2 Baths
2,300 Sqft
18,326 Lot (sqft)
Sold 11/15/2025