Member Features
Find Real Estate Bargain!
Full foreclosure details
Home value, equity and ownership info
Find homes priced below market
Get full access with a FREE Account
Already a member?
$1,100,000
Listing Price4beds
3baths
3,063sqft
8,350sqft lot
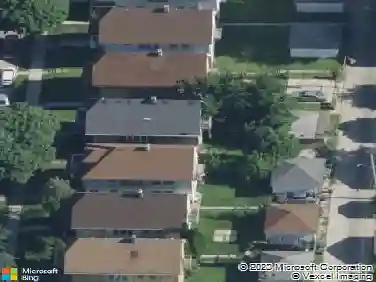
1129 E Lexington Blvd, Milwaukee, WI 53217
Member Features
Find Real Estate Bargain!
Full foreclosure details
Home value, equity and ownership info
Find homes priced below market
Get full access with a FREE Account
Already a member?
For Sale
Off Market
Home type
Price / sqft
Year built
Home Details
Discover the elegance of this refined Tudor home, ideally situated on a beautiful boulevard. Meticulously updated w/an architect-designed addition, this residence offers a harmonious blend of classic charm and modern luxury. Featuring 4 generously sized bedrooms and 2.5 baths, the home is perfect for both relaxation and entertaining. The inviting living and formal dining room exude sophistication, while the 1st floor office provides a versatile space for work/study. The gourmet kitchen opens to a spacious family room, which flows through doors to a private patio, ideal for outdoor living. A large lot offers extensive green space beyond the 2.5 car garage. With two natural fireplaces and ample storage throughout, this home provides both comfort & convenience in a truly exceptional setting.
Interior Details
3063
4
3
Has Heating:
Yes
Heating Type:
Yes
Has Cooling:
Yes
Cooling Type:
Central
Has Fuel:
Yes
Fuel Type:
Gas
Has Basement:
No
Basement Type:
Unfinished
Has Flooring:
No
Flooring Type:
N/A
Has Fireplace:
Yes
Fireplace Type:
N/A
Property Details
8350
No
No
Type:
Garage, Attached
Location:
N/A
Status:
N/A
Number of Spaces:
2
N/A
N/A
N/A
N/A
N/A
N/A
N/A
Construction Details
Cape Cod
Brick/stone (brick And/or Stone)
N/A
N/A
N/A
Tax History
Year
Amount
Land
Improvement
Percent Change
Assessment
2019
$15,735
$173,100
$613,000
--%
$786,100
2018
$15,244
$158,700
$509,900
--%
$668,600
2017
$15,625
$158,700
$509,900
--%
$668,600
2016
$15,535
$158,700
$509,900
--%
$668,600
2015
$15,429
$158,700
$509,900
--%
$668,600
2013
$14,886
$158,700
$497,300
--%
$656,000
2012
$14,842
$158,700
$497,300
--%
$656,000
2011
$14,606
$158,700
$497,300
--%
$656,000

Average Home Price in 53217
Nearby Properties
Zip Code
Price
Bed
Bath
Sqft
Lot
Sold Date
$1,039,536
$1,039,536
4 Beds
3.5 Baths
3,149 Sqft
6,930 Lot (sqft)
Sold 09/10/2026
$1,306,980
$1,306,980
4 Beds
2.5 Baths
3,004 Sqft
5,289 Lot (sqft)
Sold 07/15/2026
$1,067,537
$1,067,537
4 Beds
2.5 Baths
3,350 Sqft
5,500 Lot (sqft)
Sold 07/15/2026
$943,137
$943,137
4 Beds
2.5 Baths
3,464 Sqft
6,750 Lot (sqft)
Sold 06/15/2026
$1,418,792
$1,418,792
4 Beds
2.5 Baths
3,205 Sqft
5,461 Lot (sqft)
Sold 10/27/2026
$1,158,928
$1,158,928
4 Beds
2.5 Baths
2,810 Sqft
6,050 Lot (sqft)
Sold 10/27/2026
$1,435,322
$1,435,322
5 Beds
3 Baths
3,402 Sqft
9,120 Lot (sqft)
Sold 10/27/2026
$1,100,000
$1,100,000
4 Beds
3 Baths
3,063 Sqft
8,350 Lot (sqft)
Sold 10/12/2026
$1,309,056
$1,309,056
3 Beds
2.5 Baths
3,335 Sqft
5,500 Lot (sqft)
Sold 10/27/2026