Member Features
Find Real Estate Bargain!
Full foreclosure details
Home value, equity and ownership info
Find homes priced below market
Get full access with a FREE Account
Already a member?
$1,895,000
Listing Price3beds
4baths
1,705sqft
1,667sqft lot
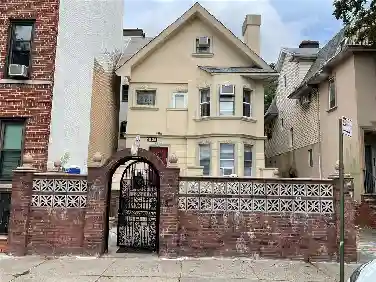
551 Lexington Ave, Brooklyn, NY 11221
Member Features
Find Real Estate Bargain!
Full foreclosure details
Home value, equity and ownership info
Find homes priced below market
Get full access with a FREE Account
Already a member?
For Sale
Off Market
Home type
Price / sqft
Year built
Home Details
Welcome to 551 Lexington Avenue, a turn of the century Italianate rowhouse that reflects Brooklyn living at its finest. Rich in detail and timeless character, this distinguished 19th century residence embodies the elegance and craftsmanship of classic townhouse living. Ornate picture moldings, restored finishes, and thoughtfully preserved details lend the home a sense of warmth and authenticity throughout.A covered porch entry leads into the main level, where the living space unfolds with exceptional scale and natural light. Anchoring the room is a beautifully restored original wood burning marble fireplace and mantel, serving as both a focal point and a reflection of the home's historic character. Hardwood floors reclaimed from the former Sunshine Biscuits factory in Long Island City have been masterfully restored and span the entirety of the first and second levels.The windowed kitchen is designed with both function and refinement in mind, appointed with a suite of professional Bertazzoni appliances, including a five-burner gas range, refrigerator, and dishwasher. A striking waterfall stone island encased in honed Brilliant Black Quartzite offers additional preparation space and seating, while custom built-in shelving throughout the level provides both utility and an elegant backdrop for display and design.Positioned at the rear of the main level is a flexible bedroom or home office complete with an en-suite bath and direct access to the private backyard. The bathroom is di
Interior Details
1705
3
4
Has Heating:
No
Heating Type:
N/A
Has Cooling:
No
Cooling Type:
N/A
Has Fuel:
No
Fuel Type:
N/A
Has Basement:
No
Basement Type:
N/A
Has Flooring:
No
Flooring Type:
N/A
Has Fireplace:
Yes
Fireplace Type:
N/A
Property Details
1667
No
No
Type:
N/A
Location:
N/A
Status:
N/A
Number of Spaces:
N/A
N/A
N/A
N/A
N/A
N/A
N/A
N/A
Construction Details
N/A
N/A
N/A
N/A
N/A
Tax History
Year
Amount
Land
Improvement
Percent Change
Assessment
2020
$1,377
$13,980
$51,600
--%
$65,580
2017
$1,167
$1,315
$4,743
--%
$6,058
2017
$1,167
$1,963
$3,765
--%
$5,728
2016
$1,085
$1,620
$3,811
--%
$5,431
2015
$1,060
$2,170
$3,252
--%
$5,422
2013
$869
$2,843
$2,206
--%
$5,049
2012
$785
$2,676
$2,098
--%
$4,774

Average Home Price in 11221
Nearby Properties
Zip Code
Price
Bed
Bath
Sqft
Lot
Sold Date
$827,128
-- Beds
-- Baths
1,458 Sqft
1,637 Lot (sqft)
Sold 09/01/2026
$1,895,000
$1,895,000
3 Beds
4 Baths
1,705 Sqft
1,667 Lot (sqft)
Sold 10/15/2026