Member Features
Find Real Estate Bargain!
Full foreclosure details
Home value, equity and ownership info
Find homes priced below market
Get full access with a FREE Account
Already a member?
$1,275,000
Listing Price6beds
6baths
6,208sqft
21,780sqft lot
5985 S Lewiston St, Aurora, CO 80016
Member Features
Find Real Estate Bargain!
Full foreclosure details
Home value, equity and ownership info
Find homes priced below market
Get full access with a FREE Account
Already a member?
For Sale
Off Market
Home type
Price / sqft
Year built
Home Details
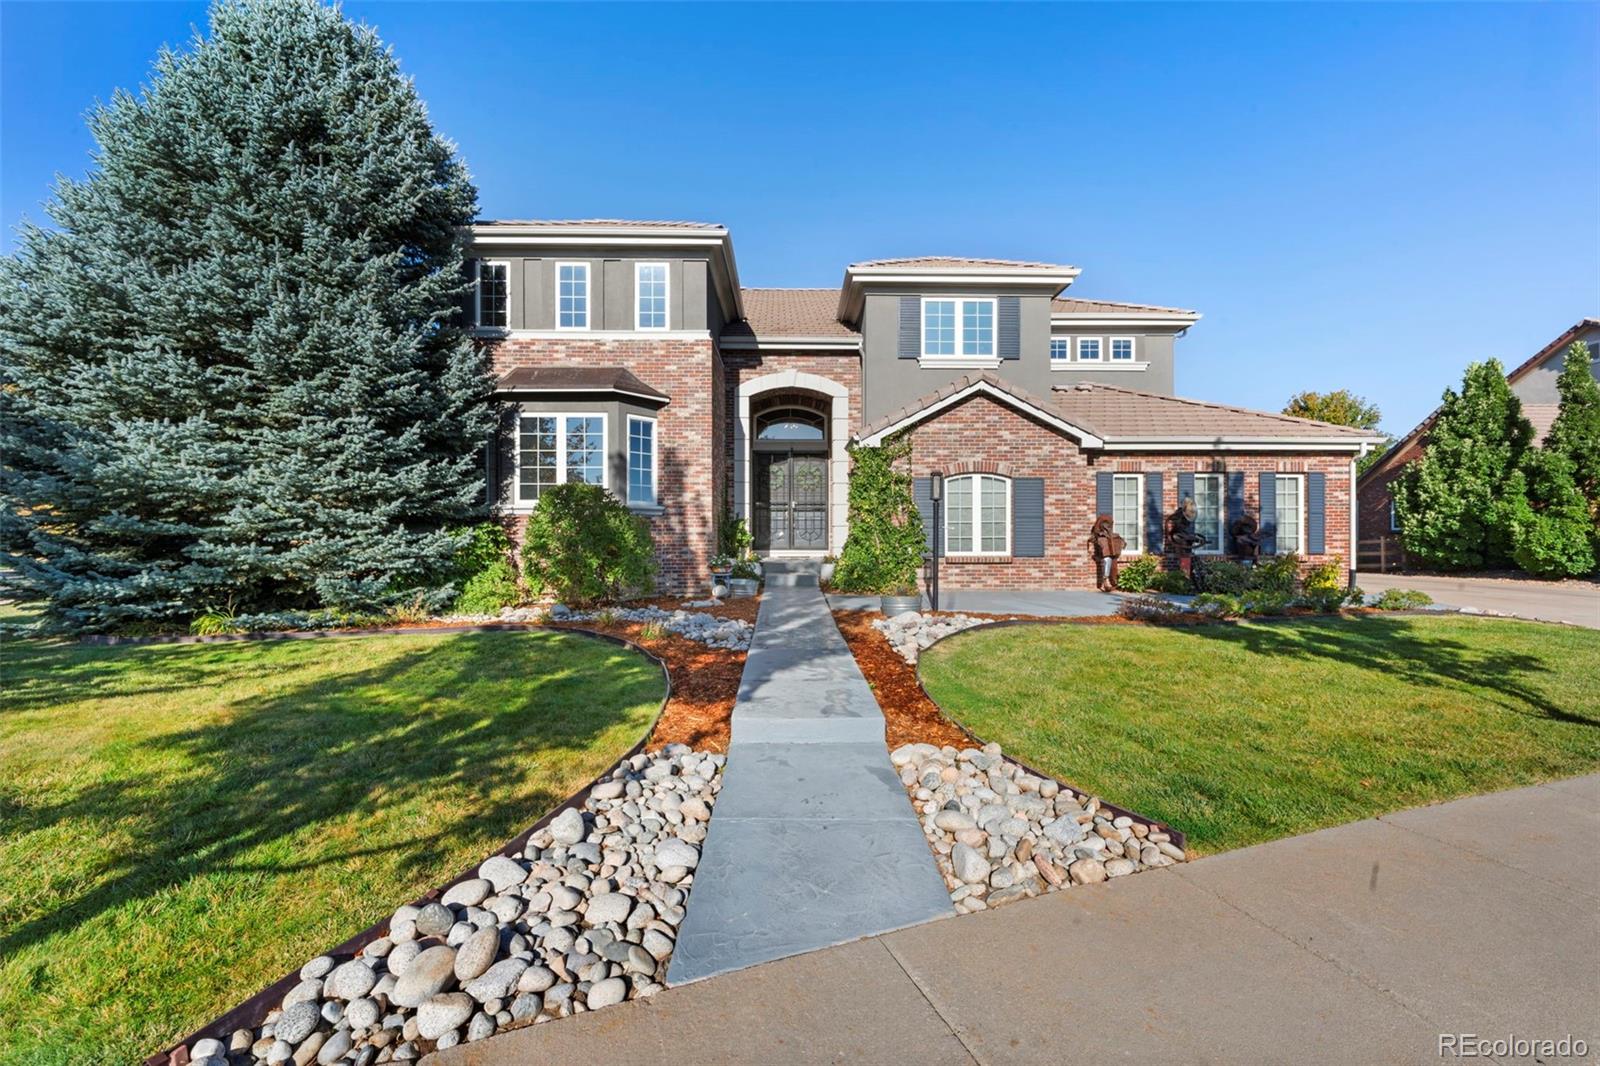
Come see this exquisite home that sits on a 21, 780 Sq. Ft. large Estate corner lot that backs up to Greenbelt/open space in the Piney Creek Village. No back neighbors & Not a fish bowl lot! The front designer concrete sidewalk will lead you to a welcoming covered porch. As you first walk in, you are welcomed with a foyer w/ high ceilings. The stunning formal living room w/ gas fireplace in the front of the home, full of natural light. Next to it you will find an Office w/ french doors for a more private space. Your large Dining Room perfect for gatherings has a passageway that flows into the kitchen, which is the heart of the home. This gourmet chef's kitchen features SS appliances, double oven, cooktop, luxurious slab granite counters, upgraded cabinets & open floor plan into the large living room area. The Cascade's signature elegant dual staircase provides access to the north & south wings. From the kitchen & living room windows are the amazing views to the large patio completed w/ designer concrete overlay & greenbelt. The upstairs boasts a Primary Bedroom Oasis Suite complete with a sitting area, 3 sided gas fireplace, large bedroom, bonus room with cabinets, sink & wine refrigerator and luxurious primary bath w/ heated floors, soaking tub, shower, double vanity & 2 walk in closets. You may never want to leave the Primary Suite. As you walk to the 3 other bedrooms on the upper level, with views to both sides of your home with 2 add&
Interior Details
6208
6
6
Has Heating:
Yes
Heating Type:
Forced Air With Air Conditioning
Has Cooling:
Yes
Cooling Type:
Central
Has Fuel:
Yes
Fuel Type:
Gas
Has Basement:
No
Basement Type:
Partial
Has Flooring:
No
Flooring Type:
N/A
Has Fireplace:
Yes
Fireplace Type:
N/A
Property Details
21780
No
No
Type:
Driveway
Location:
N/A
Status:
N/A
Number of Spaces:
0
No
No
No
No
Yes
No
No
Construction Details
Bi-level
Stucco
N/A
Gable/hip
Concrete
Tax History
Year
Amount
Land
Improvement
Percent Change
Assessment
2019
$5,260
$15,840
$43,157
--%
$58,997
2019
$5,260
$15,730
$42,857
--%
$58,587
2017
$5,477
$11,700
$46,865
--%
$58,565
2017
$5,477
$11,700
$46,865
--%
$58,565
2016
$5,689
$10,448
$47,207
--%
$57,655
2014
$5,896
$8,358
$45,706
--%
$54,064
2013
$6,636
$8,358
$45,706
--%
$54,064
2011
$7,434
$0
$0
--%
$52,420

Average Home Price in 80016
Nearby Properties
Zip Code
Price
Bed
Bath
Sqft
Lot
Sold Date
$1,125,014
$1,125,014
4 Beds
7.5 Baths
6,517 Sqft
13,939 Lot (sqft)
Sold 09/10/2026
$1,127,274
$1,127,274
5 Beds
6.5 Baths
5,770 Sqft
16,117 Lot (sqft)
Sold 06/18/2026
$1,272,632
$1,272,632
5 Beds
6.5 Baths
5,638 Sqft
18,295 Lot (sqft)
Sold 10/13/2026
$1,215,609
$1,215,609
4 Beds
6.5 Baths
6,410 Sqft
12,197 Lot (sqft)
Sold 10/27/2026
$1,275,000
$1,275,000
6 Beds
6 Baths
6,208 Sqft
21,780 Lot (sqft)
Sold 10/13/2026
$1,214,036
$1,214,036
5 Beds
8.5 Baths
6,796 Sqft
13,068 Lot (sqft)
Sold 10/27/2026
$1,276,451
$1,276,451
5 Beds
6.5 Baths
6,240 Sqft
15,682 Lot (sqft)
Sold 10/26/2026
$1,199,000
$1,199,000
4 Beds
5.5 Baths
6,078 Sqft
14,375 Lot (sqft)
Sold 10/26/2026
$1,195,000
$1,195,000
5 Beds
6 Baths
6,059 Sqft
16,248 Lot (sqft)
Sold 10/26/2026