Member Features
Find Real Estate Bargain!
Full foreclosure details
Home value, equity and ownership info
Find homes priced below market
Get full access with a FREE Account
Already a member?
$347,748
Listing Price3beds
2baths
1,148sqft
11,326sqft lot
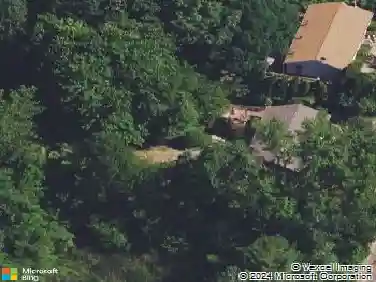
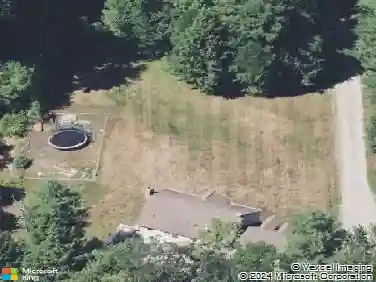
44 Lewis St, Winsted, CT 06098
Member Features
Find Real Estate Bargain!
Full foreclosure details
Home value, equity and ownership info
Find homes priced below market
Get full access with a FREE Account
Already a member?
For Sale
Off Market
Home type
Price / sqft
Year built
Home Details
Enjoy years of maintenance-free living in this beautifully maintained 3-bedroom, 2-bath home, ideally situated on a quiet side street just minutes from the beach at Highland Lake and the shops, restaurants, and conveniences of downtown Winsted. Completely remodeled in 2017, this home offers a long list of updates at that time including a new roof, updated baths, remodeled kitchen, all new flooring, new deck, newer heating system, and freshly painted interior and exterior. The current owner has meticulously maintained the home, preserving its like-new condition. The lower level provides excellent flexibility and offers the potential for an in-law suite, home office, or additional living space. Whether you're looking for comfort, convenience, or versatility, this home delivers it all. Don't wait-this one is here today and gone tomorrow.
Interior Details
1148
3
2
Has Heating:
Yes
Heating Type:
Hot Water
Has Cooling:
No
Cooling Type:
N/A
Has Fuel:
Yes
Fuel Type:
Oil
Has Basement:
No
Basement Type:
Basement (unspecified)
Has Flooring:
No
Flooring Type:
N/A
Has Fireplace:
Yes
Fireplace Type:
N/A
Property Details
11326
No
No
Type:
Garage, Basement
Location:
N/A
Status:
N/A
Number of Spaces:
1
N/A
N/A
N/A
N/A
N/A
N/A
N/A
Construction Details
Ranch
Wood Siding
N/A
Gable
Asphalt
Tax History
Year
Amount
Land
Improvement
Percent Change
Assessment
2020
$3,418
$23,800
$78,120
--%
$101,920
2019
$3,418
$23,800
$78,120
--%
$101,920
2018
$3,418
$23,800
$78,120
--%
$101,920
2017
$3,273
$23,800
$73,780
--%
$97,580
2016
$3,278
$23,800
$73,920
--%
$97,720
2011
$3,049
$23,800
$73,920
--%
$97,720

Average Home Price in 06098
Nearby Properties
Zip Code
Price
Bed
Bath
Sqft
Lot
Sold Date
$279,923
$279,923
3 Beds
2 Baths
1,200 Sqft
11,326 Lot (sqft)
Sold 09/29/2026
$239,679
$239,679
3 Beds
1 Baths
1,044 Sqft
6,534 Lot (sqft)
Sold 10/27/2026
$950,647
$950,647
3 Beds
2 Baths
1,284 Sqft
5,663 Lot (sqft)
Sold 10/13/2026
$347,748
$347,748
3 Beds
2 Baths
1,148 Sqft
11,326 Lot (sqft)
Sold 10/26/2026
$239,900
$239,900
3 Beds
1 Baths
1,201 Sqft
5,227 Lot (sqft)
Sold 10/27/2026