Member Features
Find Real Estate Bargain!
Full foreclosure details
Home value, equity and ownership info
Find homes priced below market
Get full access with a FREE Account
Already a member?
$474,900
Listing Price4beds
2baths
2,032sqft
6,316sqft lot
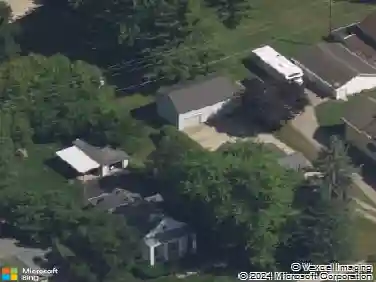
323 N Lewis St, Saline, MI 48176
Member Features
Find Real Estate Bargain!
Full foreclosure details
Home value, equity and ownership info
Find homes priced below market
Get full access with a FREE Account
Already a member?
For Sale
Off Market
Home type
Price / sqft
Year built
Home Details
Welcome home to this beautifully maintained property where timeless character meets thoughtful modern updates. Original hardwood floors and woodwork throughout showcase the craftsmanship and warmth of the home. The screened-in front porch greets you, and offers the perfect spot to relax and enjoy the neighborhood. Inside, the spacious living room is filled with natural light from an abundance of windows and flows through elegant French doors into the dining room, ideal for both everyday living and entertaining. The updated kitchen features maple cabinetry, quartz countertops, and Moroccan tiles, combining classic style with modern functionality. A full updated bathroom on the main level offers a cast-iron tub, quartz countertops and tiled floor. Upstairs, you'll find three comfortable bedrooms, each with generously sized closets, along with a second updated full bathroom featuring a glass-enclosed shower and beautiful marble flooring. The partially finished basement with durable ceramic tile adds flexible space for a home office, recreation area, workshop, or additional storage. Additionally, the home is equipped with thoughtfully integrated smart-home technology. Outside, the oversized two-car garage provides plenty of room for vehicles, hobbies, and storage, with 60-amp, 220-volt electrical service and EV-ready capability. Enjoy relaxing evenings on the back porch, with views of the fully-fenced in back yard, complete with fruit bushes and beautiful landscaping. Located clo
Interior Details
2032
4
2
Has Heating:
Yes
Heating Type:
Forced Air With Air Conditioning
Has Cooling:
Yes
Cooling Type:
N/A
Has Fuel:
No
Fuel Type:
N/A
Has Basement:
No
Basement Type:
Basement (unspecified)
Has Flooring:
No
Flooring Type:
N/A
Has Fireplace:
Yes
Fireplace Type:
N/A
Property Details
6316
No
No
Type:
N/A
Location:
N/A
Status:
N/A
Number of Spaces:
N/A
N/A
N/A
N/A
N/A
N/A
N/A
N/A
Construction Details
Colonial
N/A
N/A
N/A
N/A
Tax History
Year
Amount
Land
Improvement
Percent Change
Assessment
2018
$5,009
$0
$0
--%
$122,700
2019
$5,148
$0
$0
--%
$103,800
2016
$4,913
$0
$0
--%
$102,900
2017
$218
$0
$0
--%
$101,200
2016
$4,913
$0
$0
--%
$89,800
2014
$4,630
$0
$0
--%
$74,700
2013
$4,521
$0
$0
--%
$71,600
2012
$2,881
$0
$0
--%
$64,922

Average Home Price in 48176
Nearby Properties
Zip Code
Price
Bed
Bath
Sqft
Lot
Sold Date
$488,846
$488,846
3 Beds
2.5 Baths
1,786 Sqft
11,195 Lot (sqft)
Sold 10/27/2026
$474,900
$474,900
4 Beds
2 Baths
2,032 Sqft
6,316 Lot (sqft)
Sold 10/27/2026
$344,797
$344,797
4 Beds
2 Baths
1,896 Sqft
14,854 Lot (sqft)
Sold 10/27/2026
$447,249
$447,249
4 Beds
2 Baths
2,024 Sqft
14,070 Lot (sqft)
Sold 10/27/2026
$295,000
$295,000
4 Beds
1.5 Baths
1,972 Sqft
15,028 Lot (sqft)
Sold 10/13/2026
$515,000
$515,000
3 Beds
2.5 Baths
2,207 Sqft
18,121 Lot (sqft)
Sold 10/27/2026
$250,000
$250,000
3 Beds
2 Baths
1,877 Sqft
9,627 Lot (sqft)
Sold 04/09/2018
$322,057
$322,057
3 Beds
1 Baths
1,824 Sqft
11,718 Lot (sqft)
Sold 10/26/2026