Member Features
Find Real Estate Bargain!
Full foreclosure details
Home value, equity and ownership info
Find homes priced below market
Get full access with a FREE Account
Already a member?
$1,849,000
Listing Price5beds
4.5baths
11,087sqft
131,551sqft lot
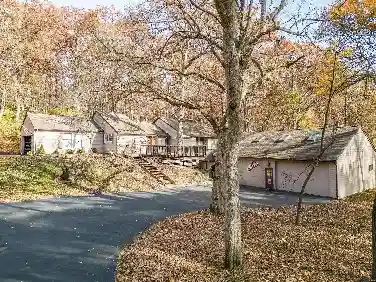
16907 Lewis Spring Farms Rd, Wildwood, MO 63005
Member Features
Find Real Estate Bargain!
Full foreclosure details
Home value, equity and ownership info
Find homes priced below market
Get full access with a FREE Account
Already a member?
For Sale
Home type
Price / sqft
Year built
Home Details
Privately positioned at the end of a cul-de-sac in the coveted Lewis Spring Farms subdivision, this extraordinary five-bedroom, four-and-a-half-bathroom estate sits on just over three acres of sculpted landscape and offers more than 8,400+ square feet of fully renovated, designer-curated interiors that deliver modern, bespoke elegance amid woodland seclusion. Redesigned entry garden anchored by a sculptural fountain guides you inside, where a dramatic two-story foyer welcomes you. Gleaming hardwood flooring carries throughout the main and upper levels, arched doorways with custom moulding frame every sightline, and a cohesive designer lighting package featuring Restoration Hardware chandeliers and Hinkley architectural fixtures adds layered warmth and emphasis throughout. The richly appointed study is wrapped in warm natural wood and showcases custom built-ins, a soaring vaulted ceiling with a statement chandelier, and an expansive arched window. The formal dining room impresses with a coffered ceiling, bay-window views, and effortless flow for gatherings from intimate dinners to holiday celebrations. The stately, two-story living room is anchored by a newly designed honed marble gas fireplace and hearth, flanked by floor-to-ceiling windows that frame serene wooded views, while custom millwork and refined signature lighting complete the composition. At the heart of the home, a newly reimagined chefs kitchen shines with custom Shiloh cabinetry and Danby marble surfaces met wit
Interior Details
11087
5
4.5
Has Heating:
Yes
Heating Type:
Yes
Has Cooling:
Yes
Cooling Type:
Central
Has Fuel:
Yes
Fuel Type:
Electric
Has Basement:
No
Basement Type:
Full
Has Flooring:
No
Flooring Type:
N/A
Has Fireplace:
Yes
Fireplace Type:
N/A
Property Details
131551
Yes
Yes
Type:
Garage, Attached
Location:
N/A
Status:
N/A
Number of Spaces:
3
No
No
No
No
No
No
No
Construction Details
Conventional
Frame/masonry
N/A
N/A
N/A
Tax History
Year
Amount
Land
Improvement
Percent Change
Assessment
2020
$11,862
$23,900
$131,080
--%
$154,980
2019
$11,795
$23,900
$131,080
--%
$154,980
2018
$10,409
$19,570
$109,400
--%
$128,970
2017
$10,174
$19,570
$109,400
--%
$128,970
2016
$9,875
$17,390
$102,890
--%
$120,280
2014
$15,033
$38,480
$144,270
--%
$182,750
2013
$14,919
$38,480
$144,270
--%
$182,750
2012
$14,060
$40,510
$142,230
--%
$182,740

Average Home Price in 63005
Nearby Properties
Zip Code
Price
Bed
Bath
Sqft
Lot
Sold Date
$1,849,000
5 Beds
4.5 Baths
11,087 Sqft
131,551 Lot (sqft)
Sold 10/26/2026