Member Features
Find Real Estate Bargain!
Full foreclosure details
Home value, equity and ownership info
Find homes priced below market
Get full access with a FREE Account
Already a member?
$220,000
Listing Price3beds
1baths
1,098sqft
9,000sqft lot
7806 Lewis Rd, Olmsted Falls, OH 44138
Member Features
Find Real Estate Bargain!
Full foreclosure details
Home value, equity and ownership info
Find homes priced below market
Get full access with a FREE Account
Already a member?
For Sale
Off Market
Home type
Price / sqft
Year built
Home Details
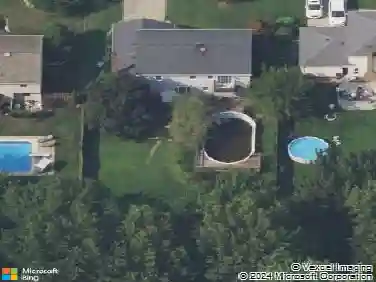
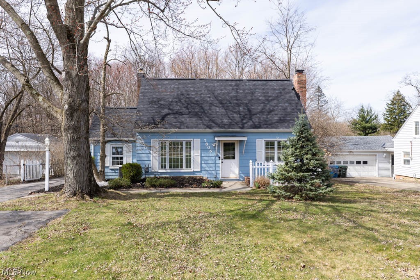
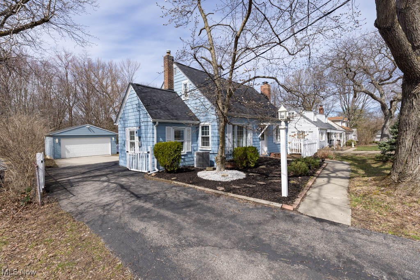
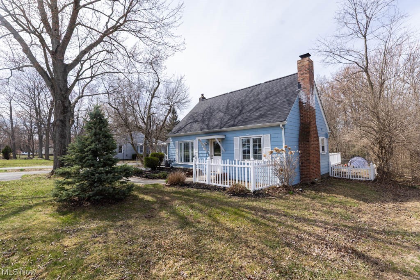
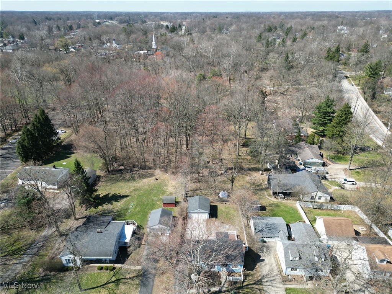
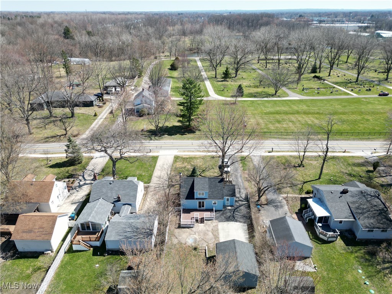
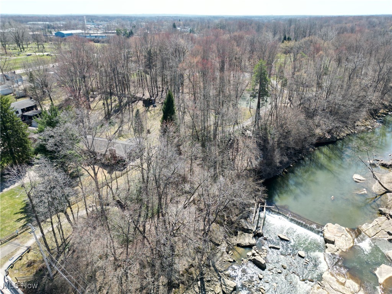
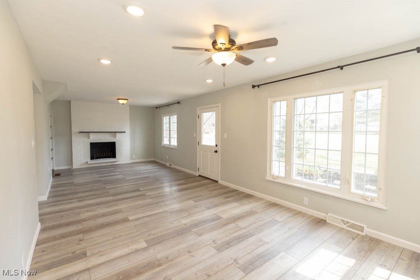
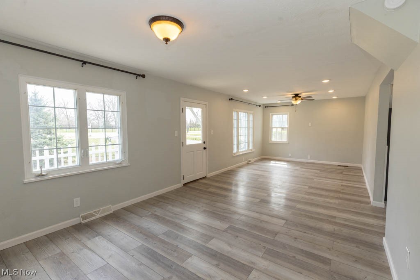
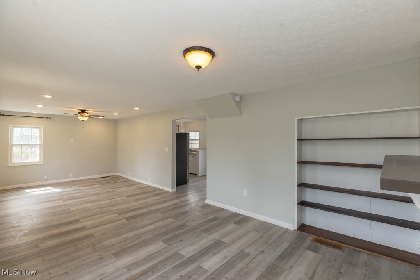
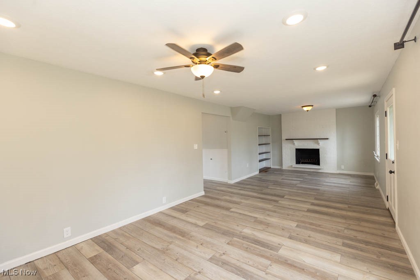
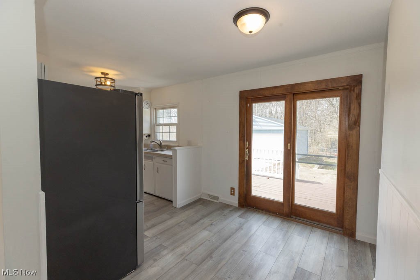
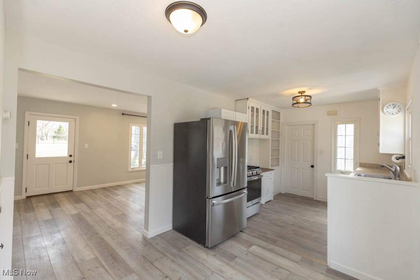
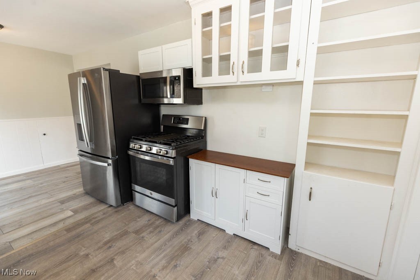
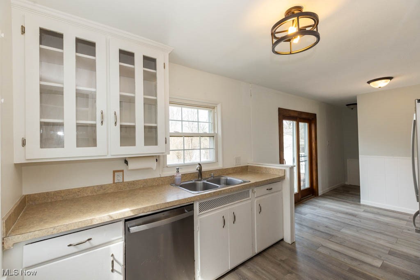
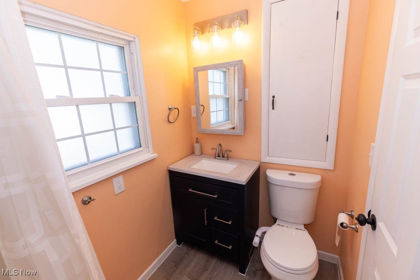
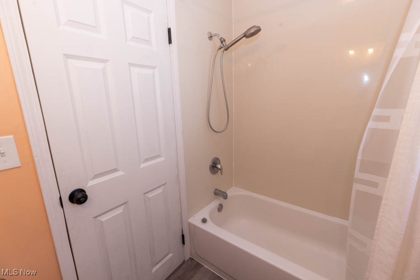
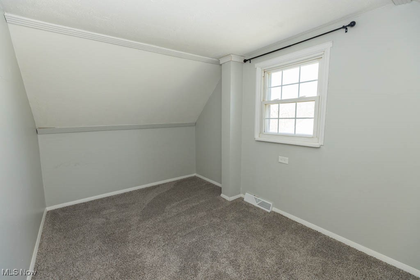
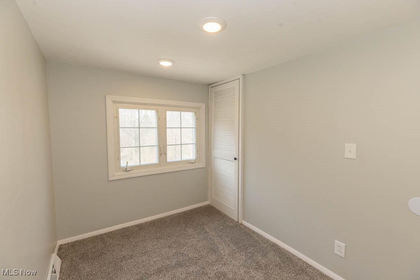
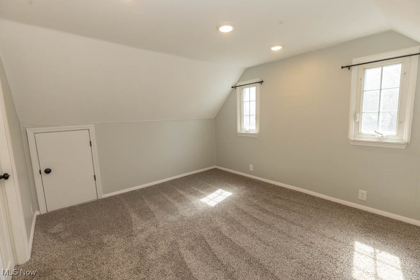
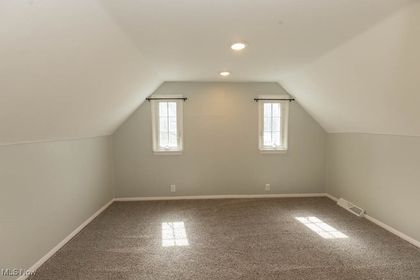
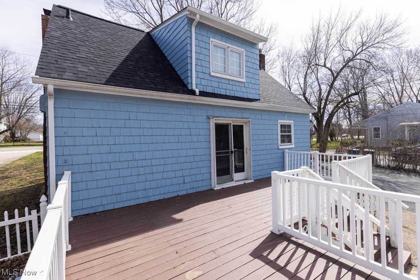
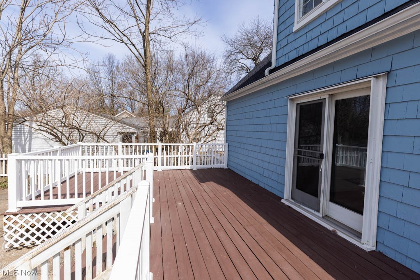
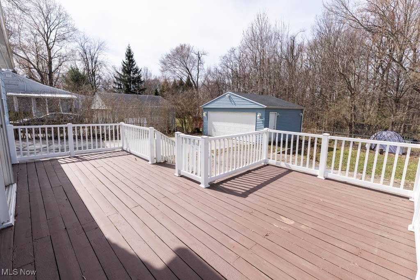
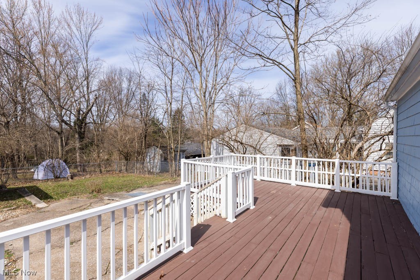
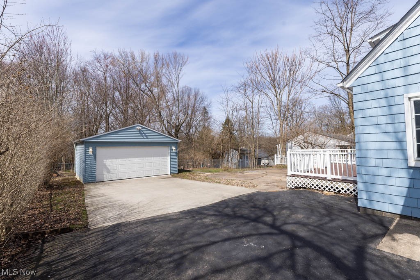
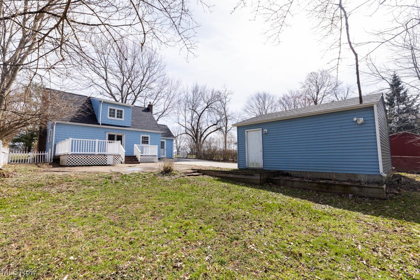
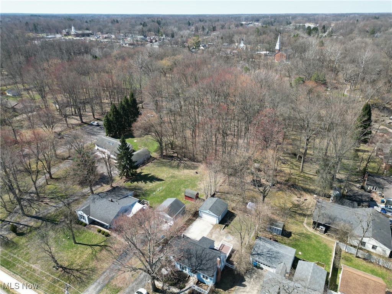
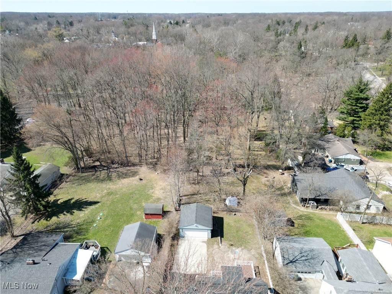
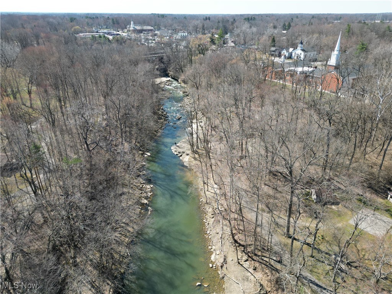
Welcome to 7806 Lewis Rd in the highly desirable Olmsted Falls community with award winning schools. Located 2 doors down from a park and a short stroll from the falls with parks, shopping and dining in downtown Olmsted Falls. This 3 bedroom home with large 2 car garage with deck and fenced in backyard has a lot to offer. Head in through the front door and youll notice the nice new flooring throughout installed in 2023. The eat-in kitchen includes all newer stainless steel appliances installed in 2023. Off of the kitchen is the utility room with washer and dryer. The first floor also features a full bathroom. Head upstairs to the 3 bedrooms that has ample storage space. Other newer improvements include the roof that was just installed in 2024. Call today to schedule your appointment to see all that this wonderful home has to offer!
Interior Details
1098
3
1
Has Heating:
Yes
Heating Type:
Forced Air With Air Conditioning
Has Cooling:
Yes
Cooling Type:
None
Has Fuel:
Yes
Fuel Type:
Gas
Has Basement:
No
Basement Type:
No Basement
Has Flooring:
No
Flooring Type:
N/A
Has Fireplace:
Yes
Fireplace Type:
N/A
Property Details
9000
Yes
Yes
Type:
Garage, Detached
Location:
N/A
Status:
N/A
Number of Spaces:
2
N/A
N/A
N/A
N/A
N/A
N/A
N/A
Construction Details
Cape Cod
Other (not Classified)
N/A
Gable
Asphalt
Tax History
Year
Amount
Land
Improvement
Percent Change
Assessment
2019
$3,170
$9,700
$29,120
--%
$38,820
2018
$3,099
$9,700
$29,120
--%
$38,820
2017
$3,822
$9,520
$33,290
--%
$42,810
2016
$3,802
$9,520
$33,290
--%
$42,810
2015
$3,465
$9,520
$33,290
--%
$42,810
2013
$3,219
$8,820
$30,800
--%
$39,620
2011
$3,259
$10,850
$31,190
--%
$42,040

Average Home Price in 44138
Nearby Properties
Zip Code
Price
Bed
Bath
Sqft
Lot
Sold Date
$195,000
3 Beds
1 Baths
1,152 Sqft
9,000 Lot (sqft)
Sold 10/26/2026
$220,000
3 Beds
1 Baths
1,098 Sqft
9,000 Lot (sqft)
Sold 10/27/2026