Member Features
Find Real Estate Bargain!
Full foreclosure details
Home value, equity and ownership info
Find homes priced below market
Get full access with a FREE Account
Already a member?
$645,000
Listing Price4beds
3baths
2,506sqft
348,480sqft lot
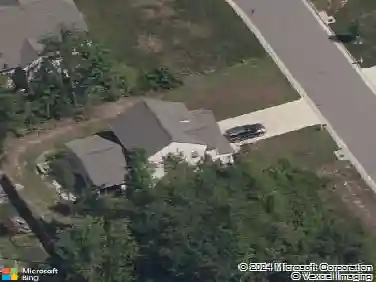
13311 Lewis Rd, Chester, VA 23831
Member Features
Find Real Estate Bargain!
Full foreclosure details
Home value, equity and ownership info
Find homes priced below market
Get full access with a FREE Account
Already a member?
For Sale
Pending
Home type
Price / sqft
Year built
Home Details
If youve ever fantasized about living off the land & roaming your very own wide open spaces, then you've found an 8 acre oasis that fulfills your homesteading dreams. Enjoy the best of both worlds, with great shopping, parks & highways nearby, while retreating to your private estate nestled along Lewis Road. Suited for the true hobbyist, this brick ranch offers 2506 square feet of one floor living, plus an additional 2242 sq feetb of unfinished basement workshop space. Upstairs, the gracious floorplan flows from the foyer entry into a large living room with sunny bay window. Sliding barn doors provide a quiet place to work in the office directly off the living room. The warm & inviting eat-in kitchen is a baker's delight with new granite countertops, vintage appliances, & access to the screened porch overlooking the backyard. A second office OR fourth bedroom & full bath are tucked in the hallway behind the garage, & a formal dining room centered around a homey hearth & built-in bookcases bookends the kitchen. Three bedrooms anchor the other end of the home, including a hall bath as well the updated en suite bath in the primary. Downstairs, you'll find a 2242 sq ft unfinished walk out basement w/ tremendous storage & open space for projects. Professionally waterproofed, the basement includes a commercial grade dehumidifier & HVAC ducts that allow the wood burning stove to duct hot air directly into the HVAC system (w/ options to finish the basement space, if desired). There i
Interior Details
2506
4
3
Has Heating:
Yes
Heating Type:
Heat Pump
Has Cooling:
Yes
Cooling Type:
N/A
Has Fuel:
Yes
Fuel Type:
Electric
Has Basement:
No
Basement Type:
Full
Has Flooring:
No
Flooring Type:
Wood (unspecified)
Has Fireplace:
Yes
Fireplace Type:
N/A
Property Details
348480
Yes
No
Type:
N/A
Location:
N/A
Status:
N/A
Number of Spaces:
N/A
No
Yes
No
No
No
No
No
Construction Details
Traditional/old
Brick Veneer
N/A
N/A
Composition Shingle
Tax History
Year
Amount
Land
Improvement
Percent Change
Assessment
2019
$2,965
$97,600
$223,800
--%
$321,400
2019
$2,965
$95,600
$216,600
--%
$312,200
2018
$2,873
$89,600
$212,900
--%
$302,500
2017
$2,879
$88,600
$206,100
--%
$294,700
2016
$2,694
$88,600
$192,100
--%
$280,700
2014
$2,608
$86,600
$182,500
--%
$269,100
2013
$2,548
$86,600
$180,300
--%
$266,900
2012
$2,555
$87,000
$182,000
--%
$269,000

Average Home Price in 23831
Nearby Properties
Zip Code
Price
Bed
Bath
Sqft
Lot
Sold Date
$645,000
$645,000
4 Beds
3 Baths
2,506 Sqft
348,480 Lot (sqft)
Sold 04/14/2026
$514,000
$514,000
4 Beds
2.5 Baths
2,724 Sqft
56,628 Lot (sqft)
Sold 10/05/2026
$549,451
3 Beds
2 Baths
2,726 Sqft
73,660 Lot (sqft)
Sold 10/26/2026
$415,000
$415,000
5 Beds
2 Baths
2,160 Sqft
87,991 Lot (sqft)
Sold 10/13/2026